








Address
5517 Tropic Drive, NEW PORT RICHEY, FL
Price
$ 699,000
Property Attributes
- MLS#W7889486
- TypeSingle Family
- Listing Status Active
- CountyPasco
- CityNEW PORT RICHEY
- AreaNew Port Richey
- NeighborhoodTROPIC SHORES
- Zip34653
- StyleSingle Family Residence
- Year Built1999
- Taxes$ 5866
- Price$ 699,000
- Bedrooms3
- Full Bathrooms2
- Half Bathrooms1
- Sqr Footage2232
- Lot Size0.16 Acres
Data Source:
Stellar MLS
Property Description
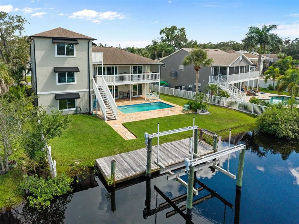
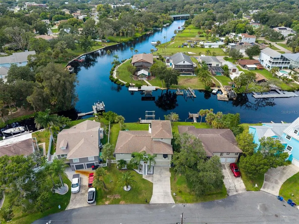
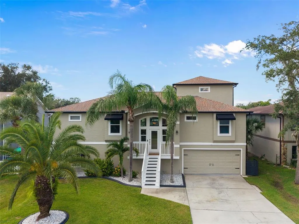
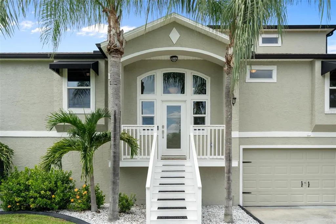
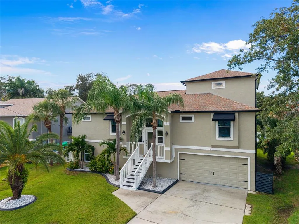
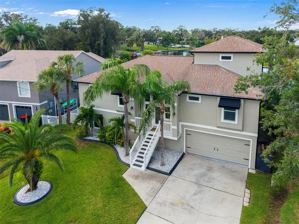
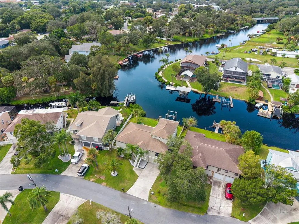
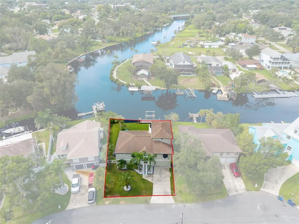
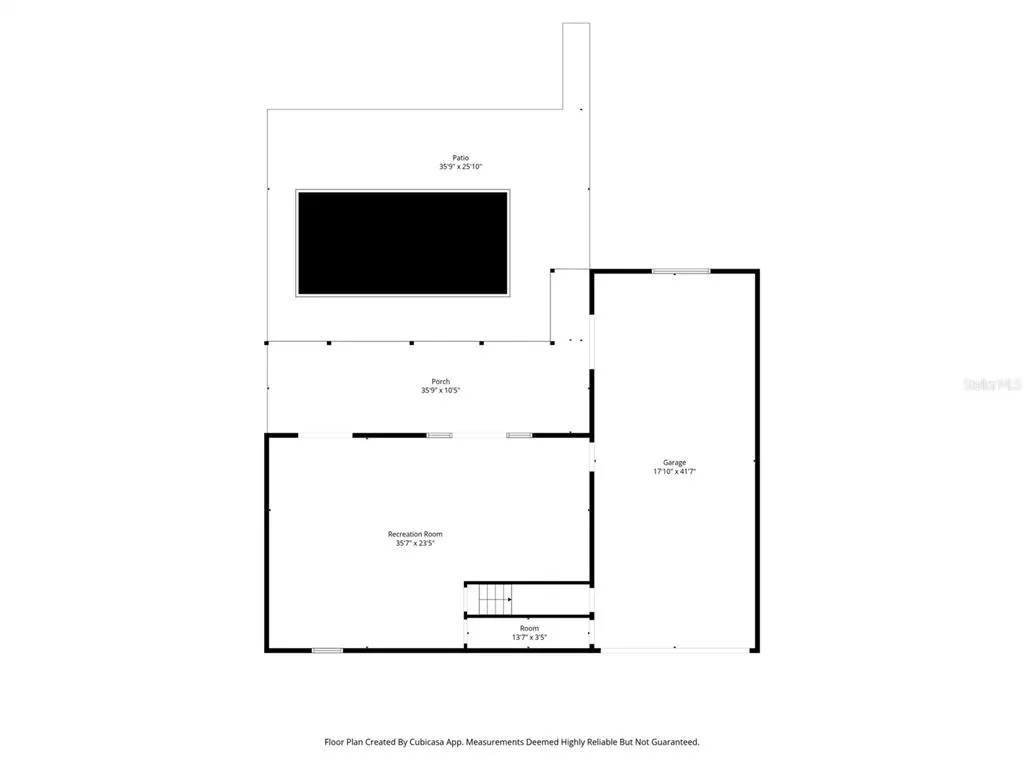
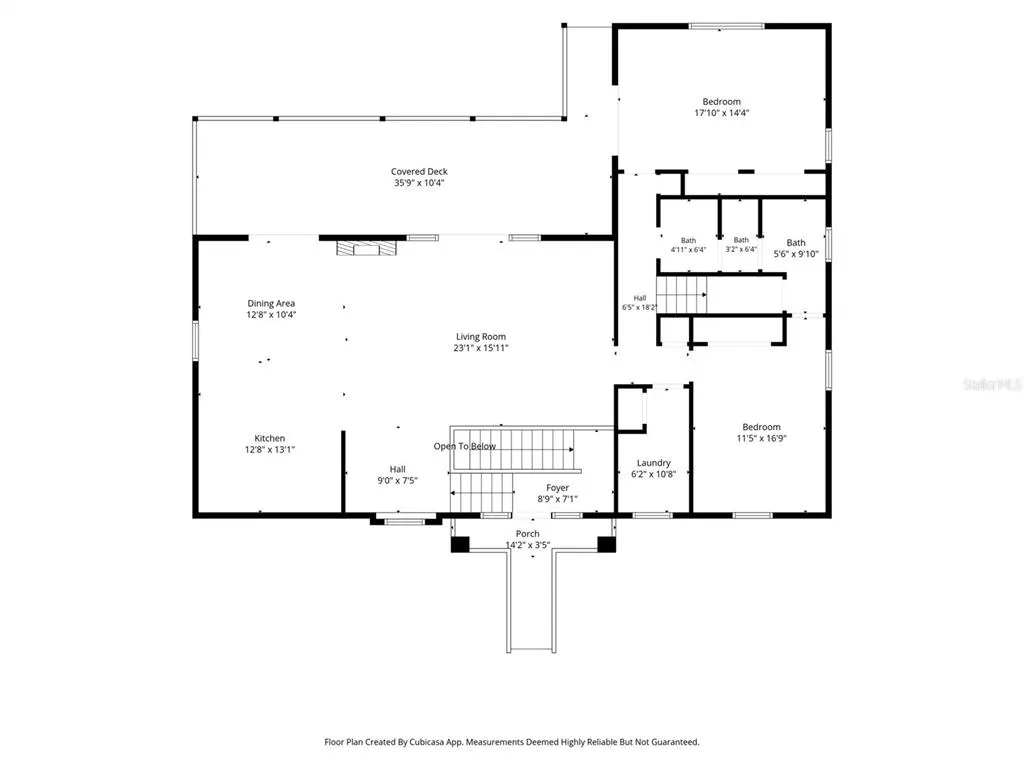
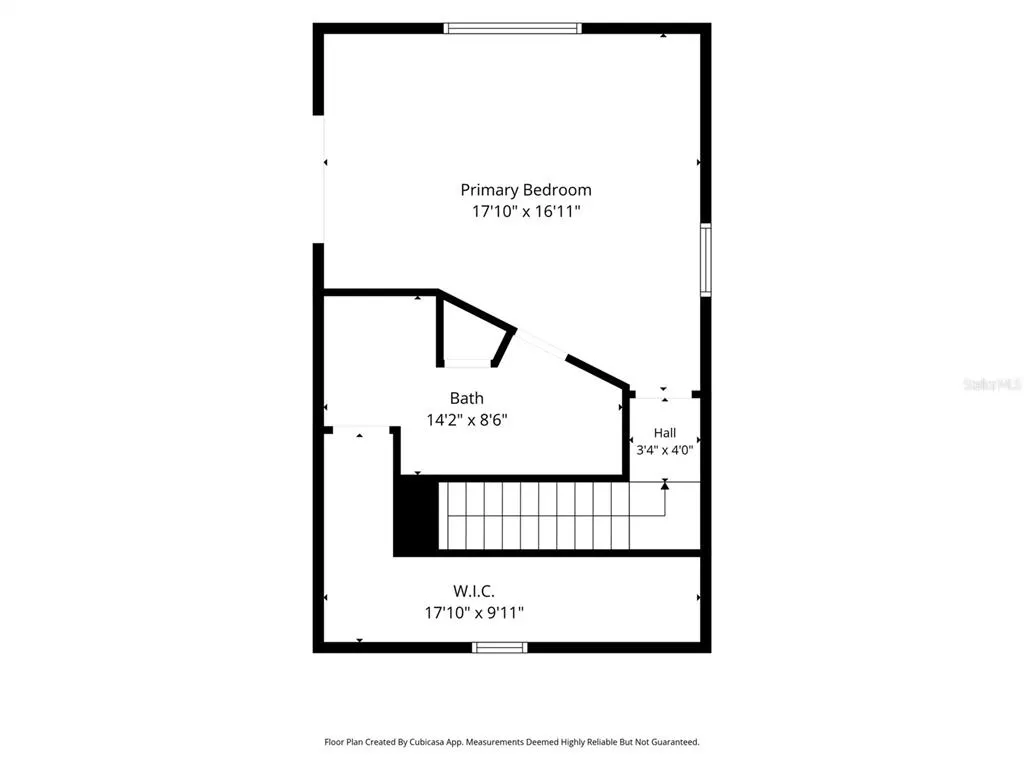
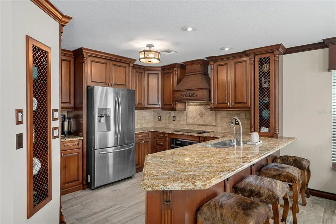
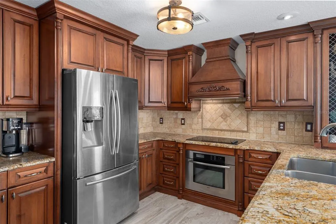
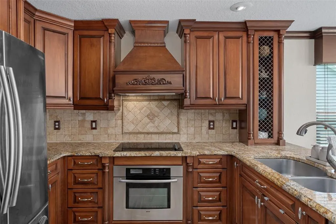
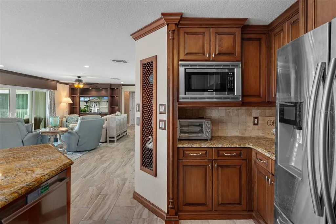
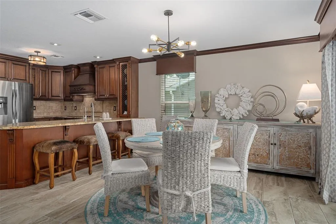
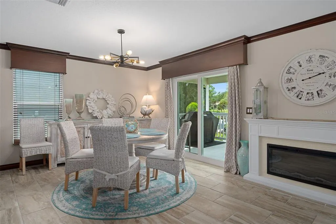
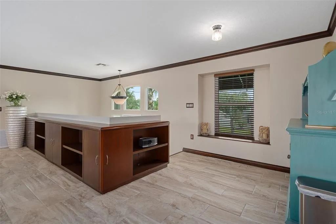
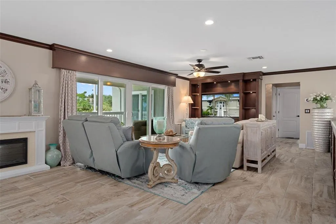
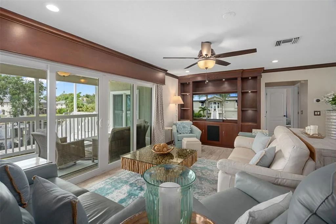
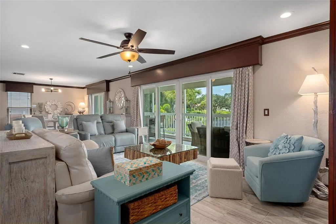
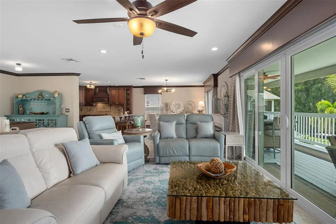
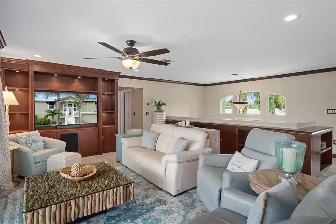
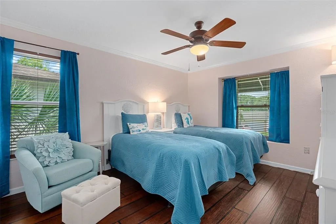
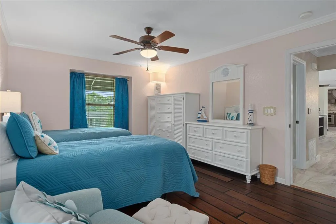
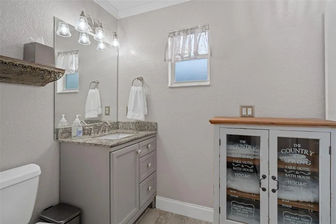
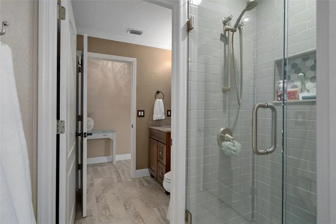
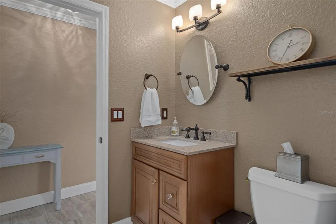
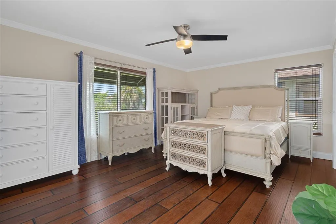
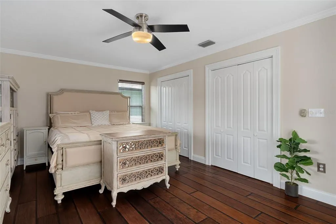
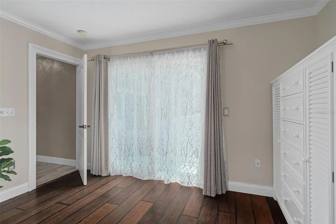
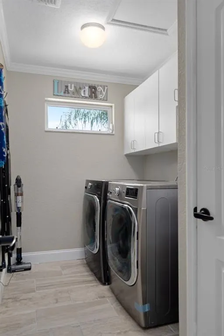
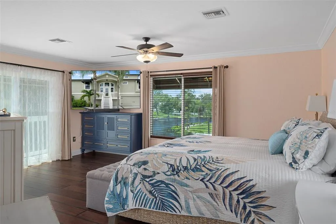
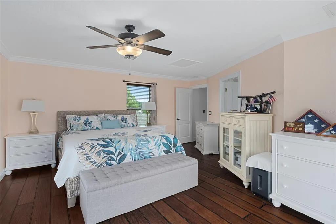
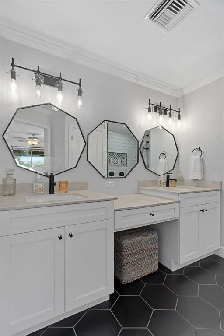
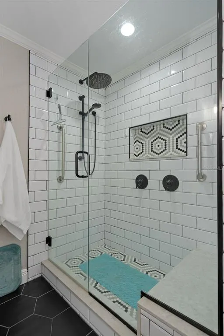
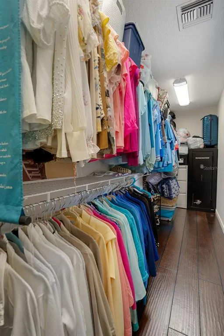
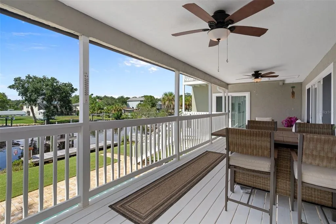
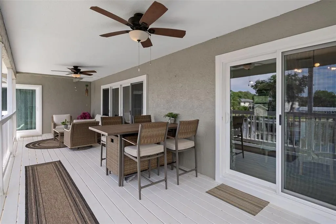
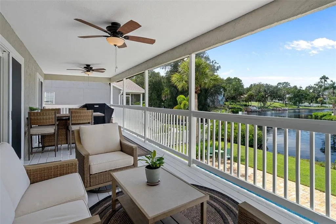
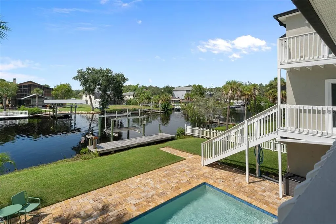
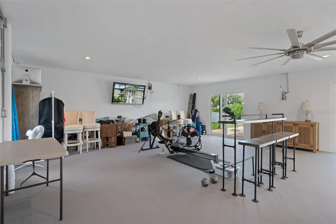
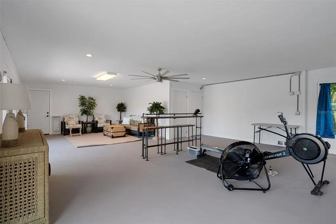
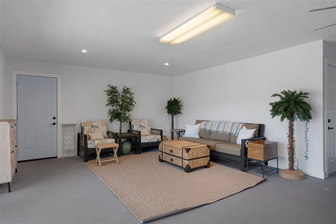
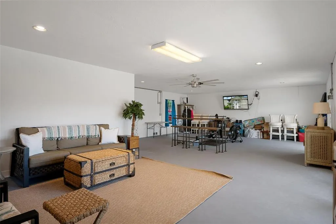
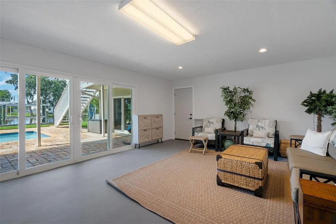
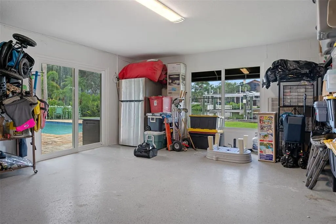
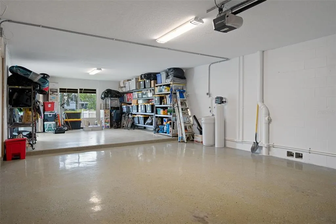
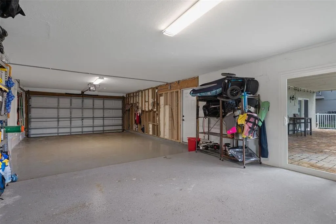
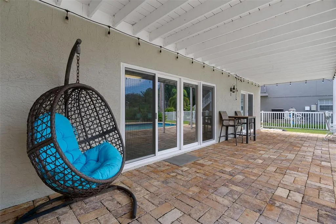
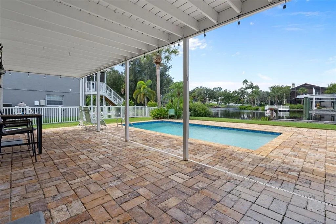
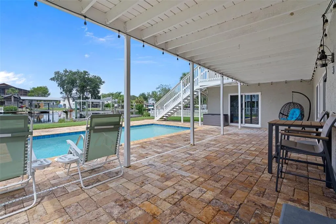
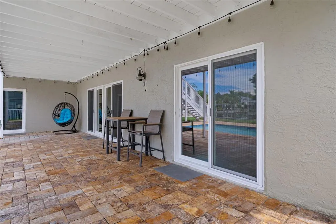
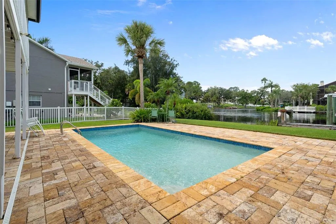
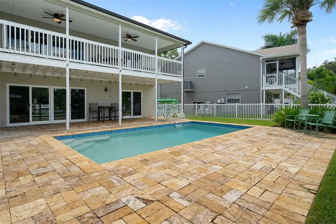
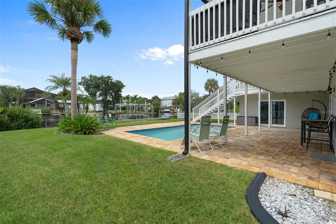
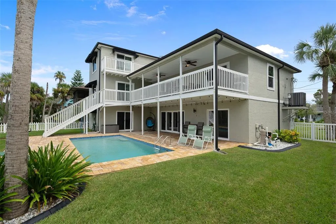
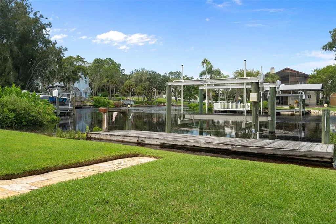
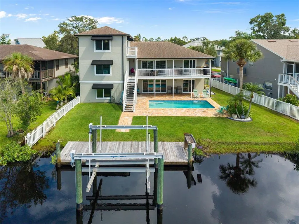
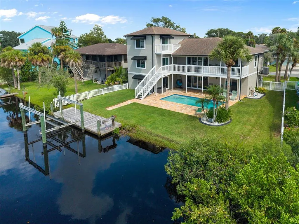
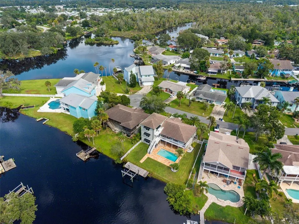
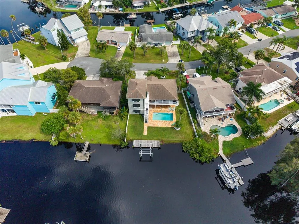
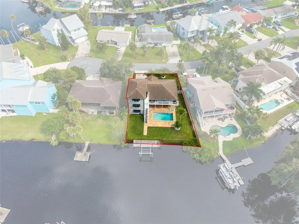
OVER 100K PRICE REDUCTION! 5K CONCESSION TO BUYER (TO USE TO BUY DOWN RATE OR TOWARD CLOSING COSTS). LOCATION/ VIEW: Incredible Riverfront home located in the heart of New Port Richey with the "Cotee" River directly in the back yard. UNOBSTRUCTED view of the River, through HURRICANE IMPACT rated sliding doors/windows, from kitchen, dining room, living room, guest bedroom, primary bedroom and bonus room. Endless boating adventures and easy access to Historic downtown New Port Richey. Located minutes from downtown, you will have easy access (by GOLF cart if you wish) to parades, festivals at Simms Park, splash pad for the kids, restaurants, bars, breweries, live theatre, live music and shopping. EXTERIOR: The Outdoor space is a true Paradise! The pavered pool deck and refreshing pool are only steps away from the Riverfront. The property appraiser site documents 81.4 ft of Riverfront!!! Large wood dock with fish station, water and electric, and boat lift (estimated 10k lb). The first level has a HUGE outdoor covered Travertine patio accessible from the bonus room and garage storage area, overlooking the pool, the second level has a wrap around balcony with sliding door access from dining room, living room, guest bedroom, and first floor bonus room. The primary suite has a private balcony overlooking the pool/River. INTERIOR: GORGEOUS kitchen with custom, real wood cabinets, granite counter tops, stainless appliances, Reverse Osmosis filtered water at sink (2026). Built in cabinets in living room for extra organization and storage. Two large guest bedrooms, big closets, the third floor is dedicated to the Primary Suite. Primary Suite has an en suite bath with his/her sinks, large walk-in shower with rainfall showerhead, large linen closet and a HUGE walk-in closet with a window for extra natural light. First level has bonus room with endless possibilities. Not air conditioned at this time, but it would not be difficult to install a mini-split unit to add to the AC’d square footage. Great space for a game room, in home gym, man-cave, or flexible usage depending on your needs. Under stair storage, the garage can comfortably fit two cars, with an area elevated by one step that can be used to store a golf cart or to use as a workshop. This area has sliding door access to the pool as well. Laundry room conveniently located on the second level (next to bedrooms). UPGRADES: Roof 2018, New Rheem AC 2025, New Water heater 2026, ALL NEW IMPACT RATED windows and sliders throughout (80k upgrade per Seller), New Screens, New front door 2021/2022, Updated bathrooms, Garage door 2019, Exterior paint 2021, Most interior rooms painted 2026, Most appliances have been replaced, Gutters 2021, Ductwork extended 2026, Whole house water filtration softener system 2026, Tile throughout with exotic wood in bedrooms and stairs to Primary Suite, Fenced yard, New pool filter and timer, Boat lift 2019, Gutters 2021, Attic insulation 2026, Fans with lights in almost every room and on the balcony. Transferrable home warranty and pool equipment warranties (expires June 2027). Following items convey: Patio Egg swing, full size refrigerator in garage storage area, 4 kitchen bar stools, in bonus room mounted 55” Sony TV and mounted bar with 3 bar stools, All appliances convey: oven, stove top, hood, microwave, dishwasher, washer/dryer and garbage disposal. NO HOA. *FIREPLACE/ OTHER TVs DO NOT CONVEY. (Brackets stay), SOLD UNFURNISHED.
| Price History | |
|---|---|
| 9/14/2026 | Listed $799,900 |
| 9/28/2026 | 3$774,900 |
| 10/15/2026 | 1$769,900 |
| 11/3/2026 | 9$699,000 |
General Features
| Sewer | Public Sewer |
|---|---|
| Heating | Central,Electric |
| Cooling | Central Air |
| Utilities | BB/HS Internet Available,Cable Connected,Electricity Connected,Sewer Connected,Street Lights,Water Connected |
| Possession | Close Of Escrow |
| Roof | Shingle |
| Appliances | Built-In Oven,Cooktop,Dishwasher,Disposal,Dryer,Electric Water Heater,Exhaust Fan,Kitchen Reverse Osmosis System,Microwave,Range Hood,Refrigerator,Washer,Water Softener |
| Zoning | R3 |
| Garage Spaces | 2 |
| Patio/Porch Features | Deck,Front Porch,Rear Porch,Wrap Around |
| Pool Features | Gunite,In Ground |
| Security Features | Smoke Detector(s) |
| Construction Materials | Stucco |
| Pets Allowed | Yes |
| Year Built | 1999 |
| View | Water |
| Levels | Three Or More |
| Property Subtype | Single Family Residence |
| Tax Year | 2025 |
| Ownership | Fee Simple |
| Waterfront Features | River Front |
| Community Features | Golf Carts OK,None |
| County | Pasco |
| New Construction | false |
| Property Type | Residential |
| Attached Garage | true |
| Energy Efficient | Insulation,Windows |
| Subdivision Name | TROPIC SHORES |
| Facing Direction | Southeast |
| Garage Y/N | true |
| Green Indoor Air Quality | No Smoking-Interior Buildg |
| Total Rooms | 7 |
| Full Baths | 2 |
| Status | Active |
| Directions | US 19 to Main Street (in NPR), turn South onto Madison Ave, turn left onto Oleander Ave, turn left onto Warren Ave, turn left onto Tropic Drive, home on left. OR SR 54 to Madison Ave, turn North onto Madison, turn right onto Oleander, turn left onto Warren Ave, turn left on to Tropic Drive, home on left. |
| City | NEW PORT RICHEY |
| Body of Water | PITHLACHASCOTEE RIVER, GULF OF MEXICO |
| Senior Community Y/N | false |
| MLS Area | 34653 - New Port Richey |
| Lot Size Units | Square Feet |
| Lot Size Square Feet | 6871 |
| Carport Y/N | false |
| Listing Terms | Cash,Conventional,FHA,VA Loan |
| Property Attached Y/N | false |
| Land Lease Y/N | false |
| Tax Annual Amount | 5866 |
| Home Warranty Y/N | true |
| Property Condition | Completed |
| Additional Parcels Y/N | false |
| Lease Considered Y/N | true |
| Building Area Units | Square Feet |
| Living Area Units | Square Feet |
| Standard Status | Active |
| Occupancy Type | Owner |
| Tax Lot | 6 |
| Legal Description | Tropic Shores unit 2 PB 7 PG 70 LOT 6 |
| Water View | River |
| Water Access Type | Gulf/Ocean,River |
| Minimum Lease | No Minimum |
| Water Access Y/N | true |
| Additional Rooms | Great Room,Inside Utility |
| Water View Y/N | true |
| Flood Zone Code | AE |
| In Law Suite YN | false |
| DockY/N | true |
Interior Features
| Interior Amenities | Built-in Features,Ceiling Fan(s),Crown Molding,Living Room/Dining Room Combo,Open Floorplan,PrimaryBedroom Upstairs,Solid Surface Counters,Split Bedroom,Stone Counters,Thermostat,Walk-In Closet(s),Wet Bar |
|---|---|
| Flooring | Tile,Hardwood |
| Furnished Y/N | Unfurnished |
| Air Conditioning Y/N | true |
| Heating Y/N | true |
| Window Features | Blinds,Drapes,ENERGY STAR Qualified Windows,Insulated Windows,Low-Emissivity Windows,Rods,Storm Window(s),Window Treatments |
| Fireplace Y/N | false |
| Half Baths | 1 |
| Laundry Features | Electric Dryer Hookup,Inside,Laundry Room,Upper Level,Washer Hookup |
| Total Bedrooms | 3 |
| LivingAreaSource | Public Records |
| Total Baths | 3 |
Exterior Features
| Exterior Amenities | Balcony,Irrigation System,Rain Gutters,Sliding Doors |
|---|---|
| Vegetation | Trees/Landscaped |
| Fencing | Fenced,Vinyl,Wood |
| Parking Features | Driveway,Garage Door Opener,Oversized,Under Building |
| Lot Features | Cul-De-Sac,FloodZone,City Lot,Landscaped |
| Water Source | Public |
| Lot Size Area | 6871 |
| Foundation Details | Slab |
| Spa | false |
| Building Area Total | 4720 |
| Lot Size Acres | 0.16 |
| Road Surface Type | Paved |
| Private Pool | true |
| Waterfront Y/N | true |
| Covered Spaces | 2 |
| Road Frontage Type | Street Paved |
| Road Responsibility | Public Maintained Road |
Amenities
- Foreclosure
- Views
- Short Sale
- New Construction
- Adult 55+
- Lease To Own
- No HOA Fees
- Furnished
- Primary On Main
- Air Conditioning
- Seller Finance
- Green
- Fixer Upper
- Horse
- Golf
- Fireplace
- Deck
- Garage
- Basement
- Pool
Property vs Single Family Average in 34653
Price
Taxes
Year Built
 Copyright © MFRMLS.com All information deemed reliable but not guaranteed. All properties are subject to prior sale, change or withdrawal. Neither listing broker(s) or information provider(s) shall be responsible for any typographical errors, misinformation, misprints and shall be held totally harmless. Listing(s) information is provided for consumers personal, non-commercial use and may not be used for any purpose other than to identify prospective properties consumers may be interested in purchasing. Information on this site was last updated Last updated on November 8, 2026 5:20 PM UTC The listing information on this page last changed on Last updated on November 8, 2026 5:20 PM UTCd. The data relating to real estate for sale on this website comes in part from the Internet Data Exchange program of MFR MLS.
All information deemed reliable but not guaranteed. All properties are subject to prior sale, change or withdrawal. Neither listing broker(s) or information provider(s) shall be responsible for any typographical errors, misinformation, misprints and shall be held totally harmless. Listing(s) information is provided for consumers personal, non-commercial use and may not be used for any purpose other than to identify prospective properties consumers may be interested in purchasing.
Updated on November 8, 2026 5:20 PM UTC
 he information contained herein has been provided by REALTORS® Association of Citrus County, Inc. This information is from sources deemed reliable but not guaranteed by REALTORS® Association of Citrus County, Inc. The information is for consumers' personal, non-commerical use and may not be used for any purpose other than identifying properties which consumers may be interested in purchasing. The information contained in this web site is believed to be reliable but is not guaranteed.
