
Just Listed


Address
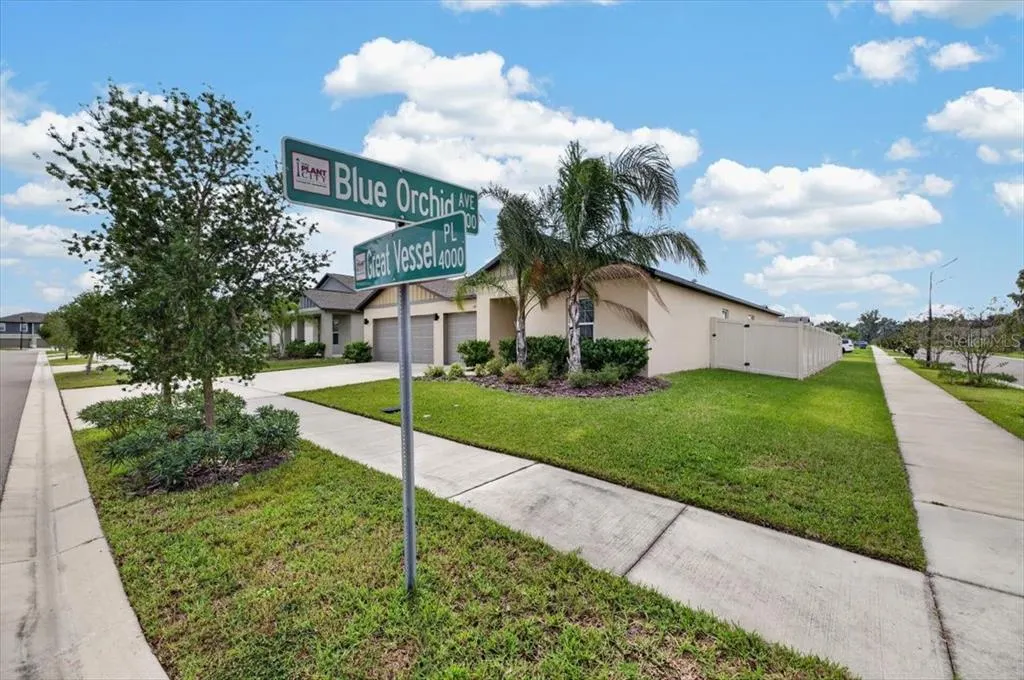
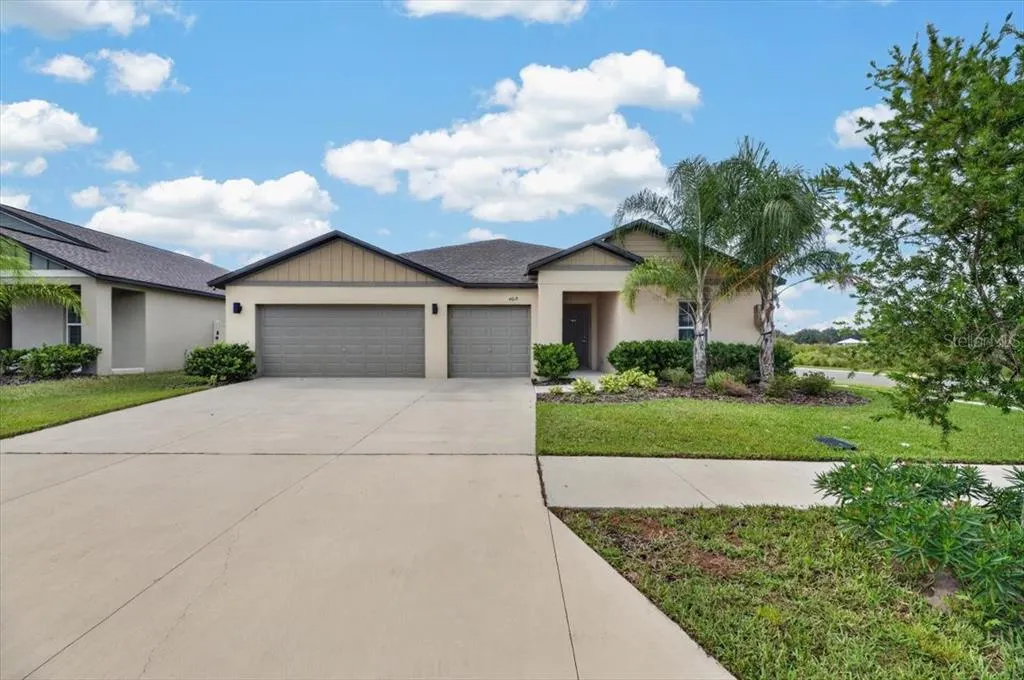
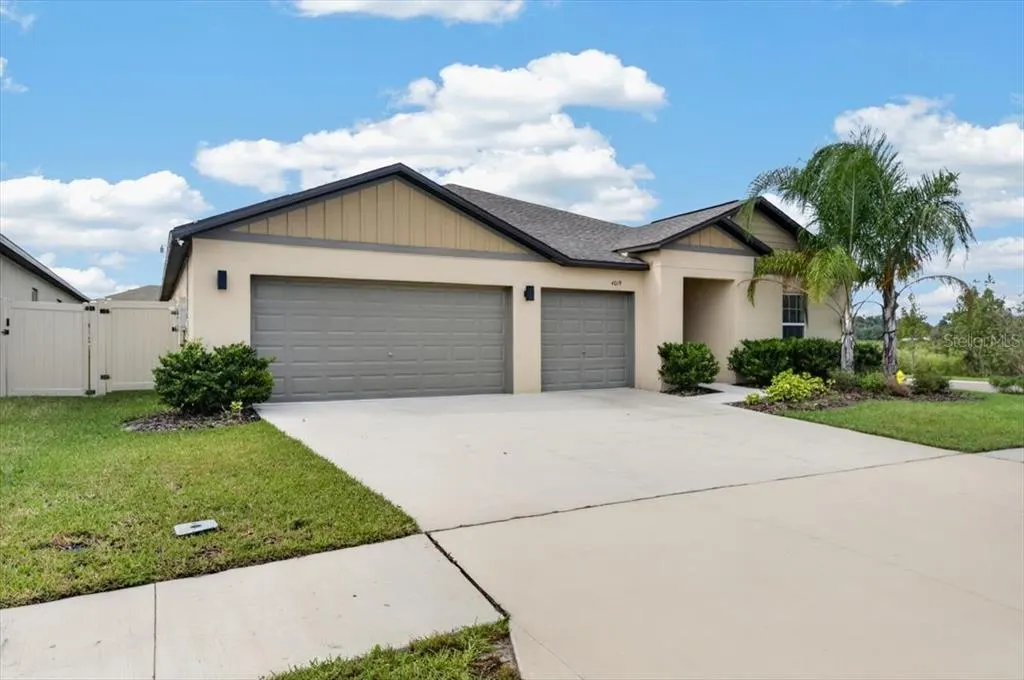
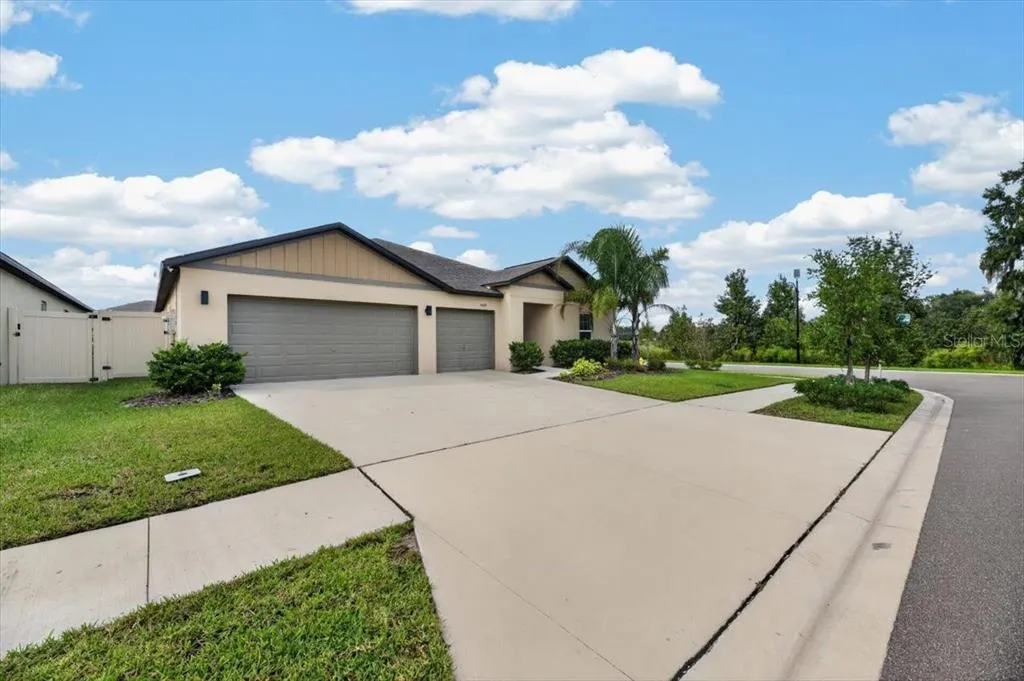
4019 Great Vessel Place, PLANT CITY, FL
Price
$ 429,900
Property Attributes
- MLS#TB8565213
- TypeSingle Family
- Listing Status Active
- CountyHillsborough
- CityPLANT CITY
- AreaPlant City
- NeighborhoodNORTH PARK ISLE
- Zip33565
- StyleSingle Family Residence
- Year Built2024
- Taxes$ 6281
- Price$ 429,900
- Bedrooms4
- Full Bathrooms3
- Half Bathrooms0
- Sqr Footage2557
- Lot Size0.2 Acres
Data Source:
Stellar MLS
Property Description
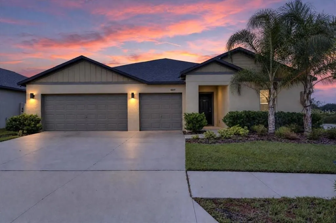
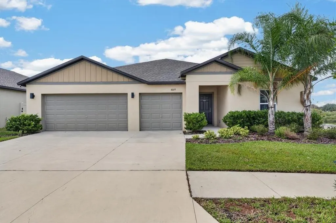
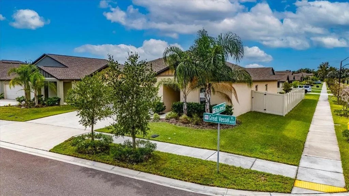
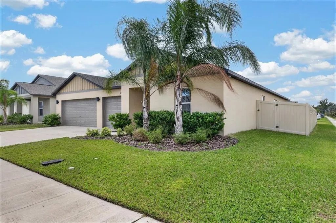
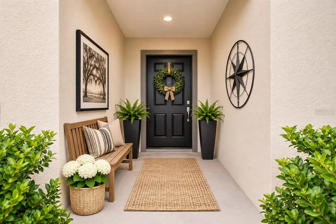
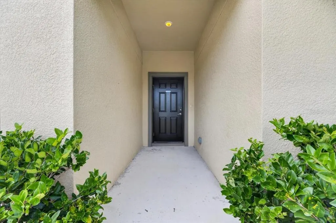
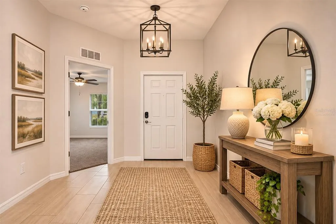
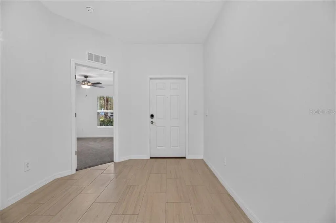
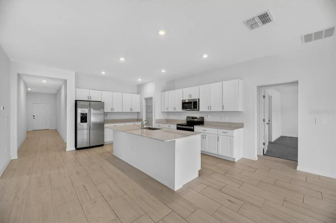
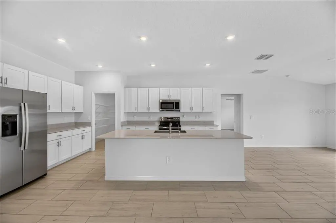
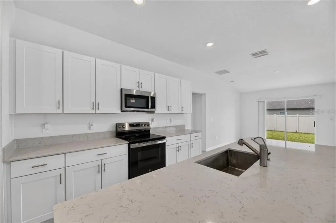
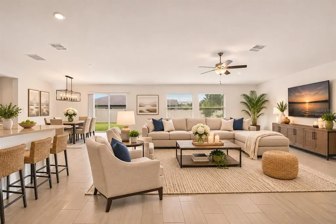
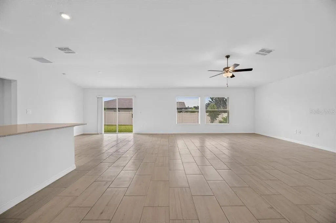
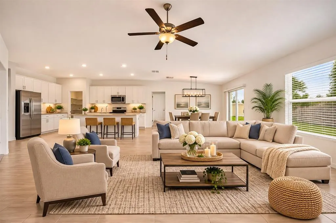
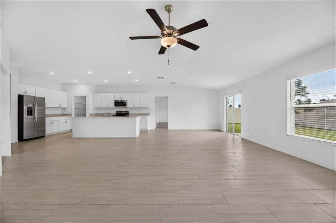
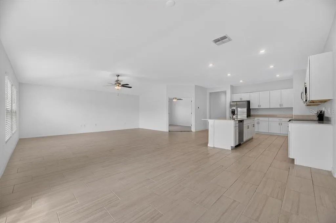
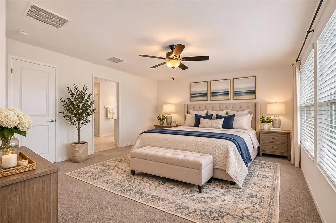
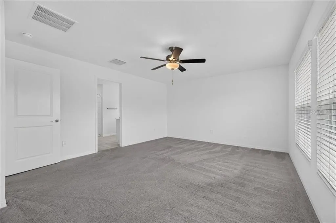
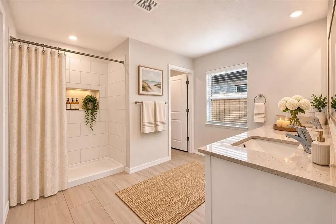
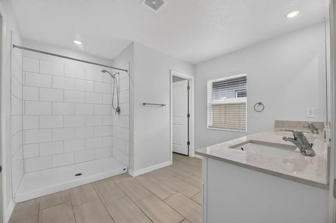
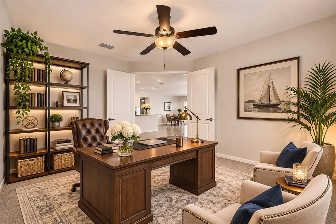
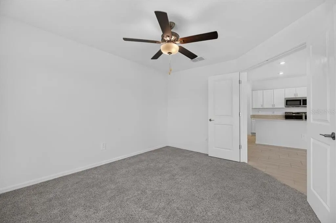
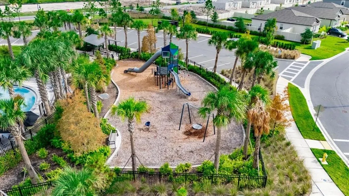
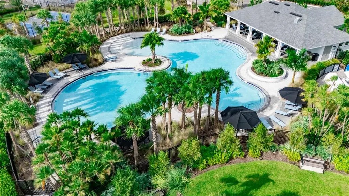
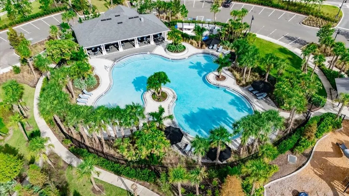
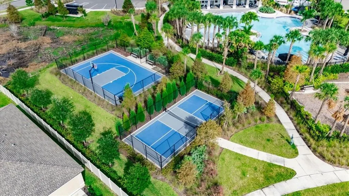
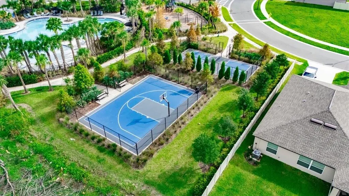
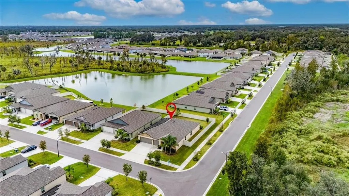
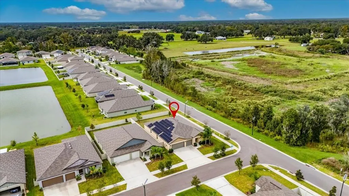
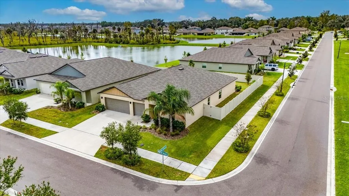
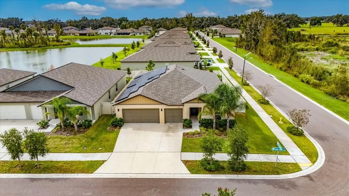
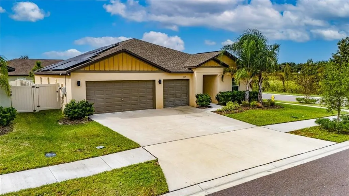
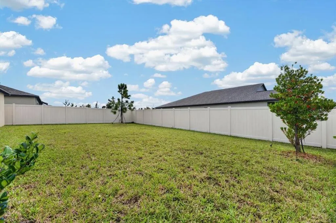
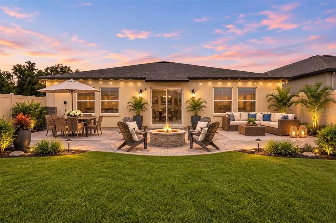
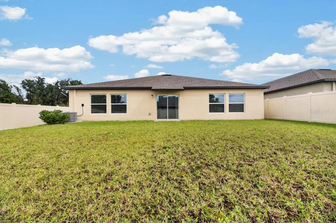
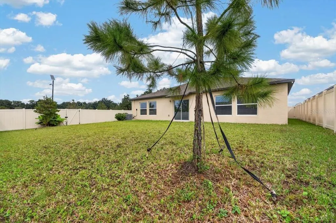
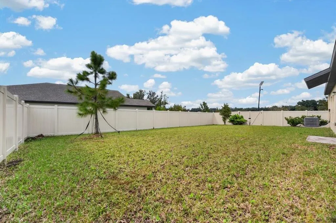
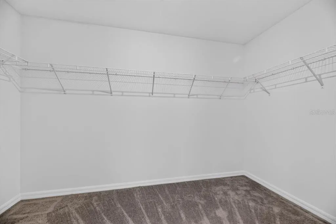
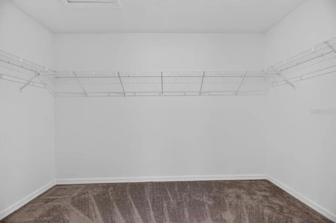
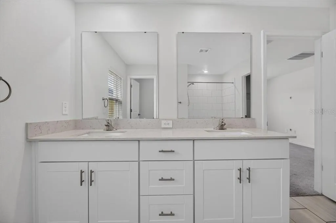
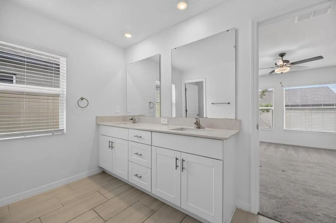
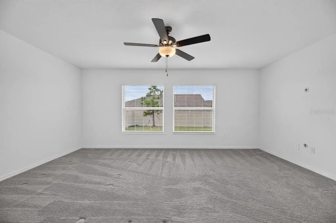
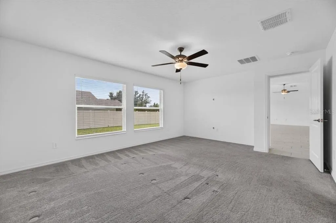
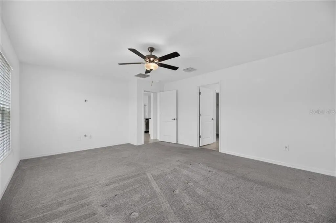
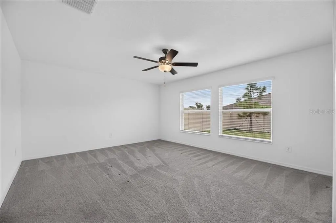
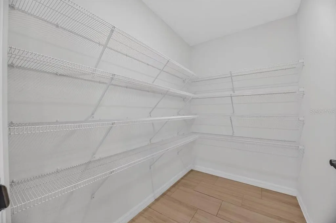
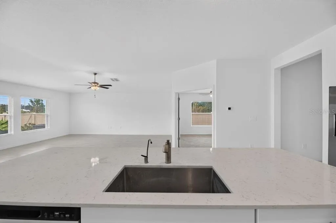
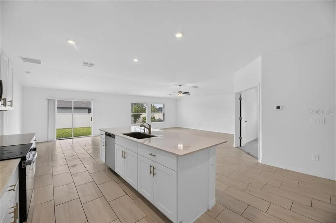
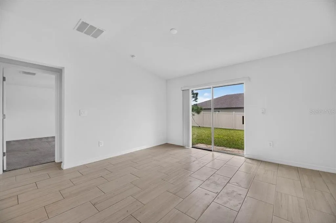
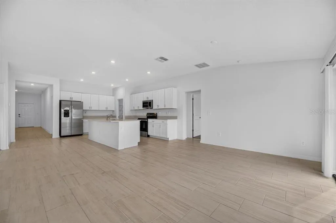
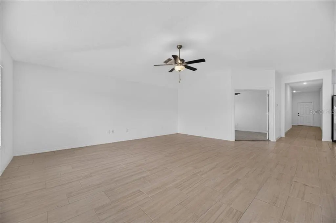
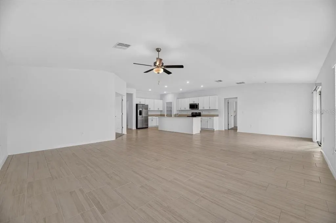
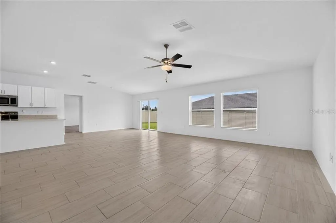
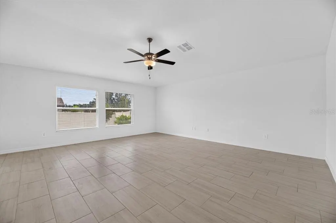
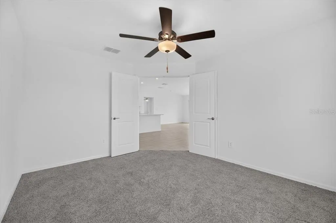
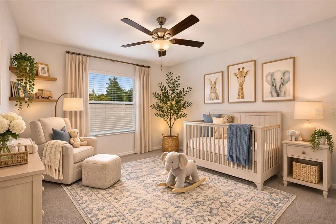
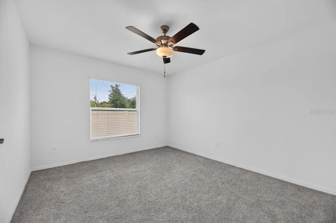
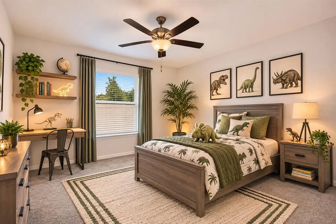
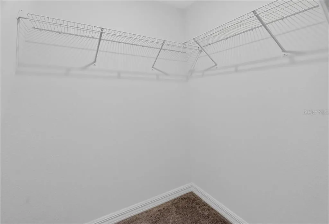
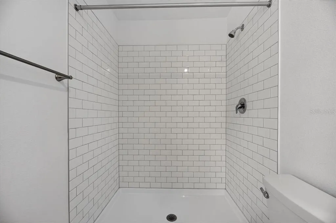
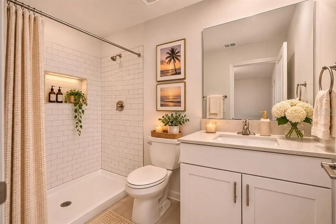
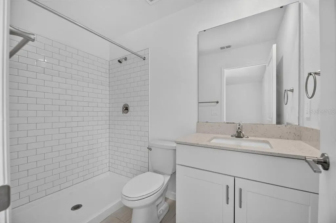
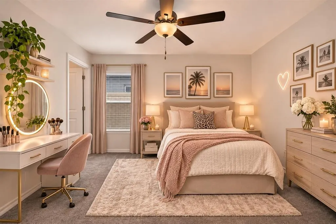
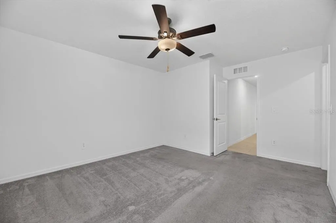
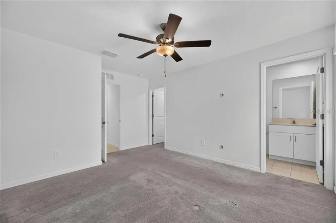
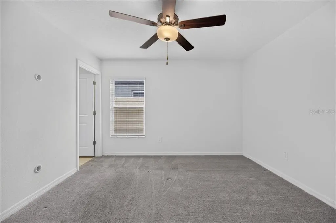
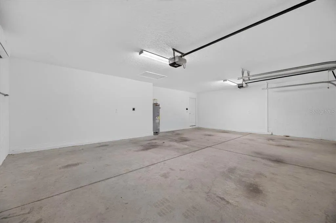
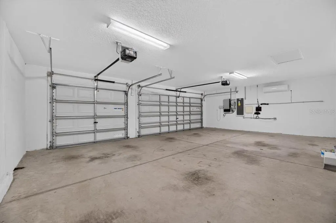
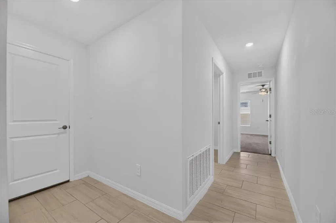
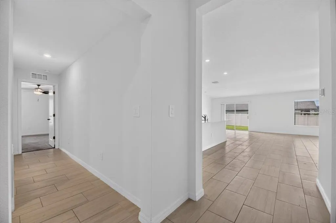
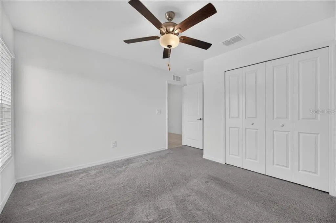
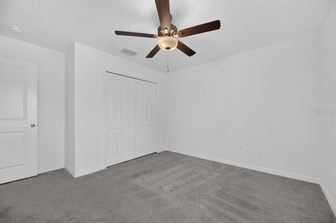
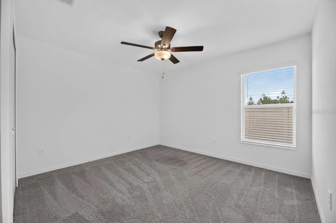
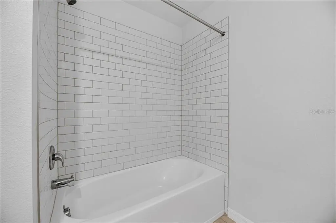
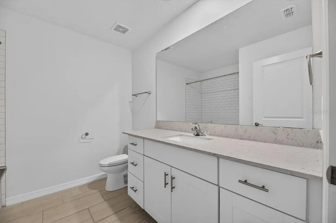
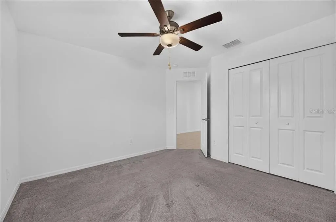
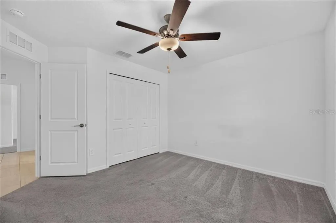
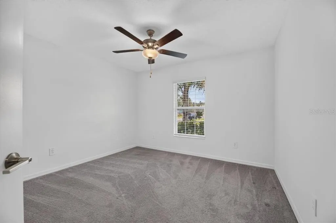
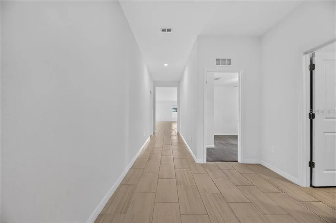
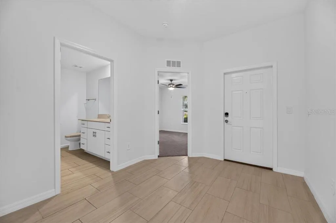
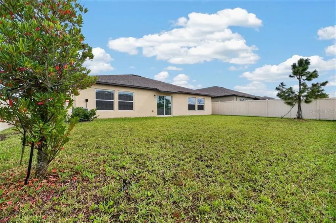
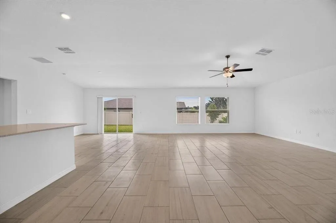
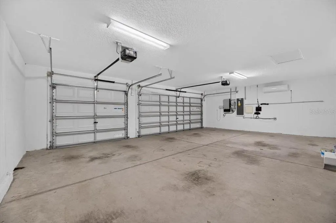
Virtually Staged. **WHY WAIT FOR NEW CONSTRUCTION WHEN THE UPGRADES YOU WANT ARE ALREADY HERE—WITHOUT THE ADDED EXPENSE?** Welcome to this exceptional 4-bedroom, 3-full-bath home with a private office/den and 3-car garage, perfectly situated on a fully fenced corner homesite in the desirable master-planned community of **North Park Isles!** Offering an impressive combination of modern finishes, energy efficiency, smart technology, and thoughtful upgrades, this move-in-ready home delivers incredible value! **ONE OF THE BIGGEST HIGHLIGHTS? THE SOLAR POWER SYSTEM IS FULLY PAID OFF!** Enjoy the benefits of a one-year-old solar system with a transferable warranty—an outstanding investment already made for the next homeowner! For additional energy independence and storm preparedness, the property features **8 separate roof-mounted off-grid solar panels** designed to recharge compatible portable solar generators during power outages, plus an additional connection for a whole-house gas or propane generator. A TECO-installed whole-house surge protector at the meter provides another layer of electrical protection. These are the kinds of upgrades that make a difference in Florida living! Step inside to discover a spacious, thoughtfully designed floor plan featuring **4 bedrooms, 3 full bathrooms, and a versatile bonus room/den with double doors**, perfect for a private home office, study, or flex space. The beautifully appointed kitchen showcases elegant quartz countertops, and stylish cabinet underglow lighting, creating a sophisticated atmosphere for everyday living and entertaining. Ceramic tile flooring extends throughout the high-traffic living areas, while plush carpeting adds comfort to the bedrooms. **PRIVACY AND FLEXIBILITY ARE BUILT RIGHT IN!** One of the secondary bedrooms features its own private en-suite bathroom and walk-in closet—ideal for guests, extended family, or anyone who appreciates a private retreat. Additional thoughtful features include hidden cord-management systems in the bedrooms and professionally installed security cameras that convey with the home. **AND WAIT UNTIL YOU SEE THE 3-CAR GARAGE!** More than just a place to park, this impressive space features a dedicated mini-split air-conditioning system and wiring for an EV charger, offering incredible flexibility for vehicle enthusiasts, hobbies, storage, or a comfortable workshop. Exterior driveway lighting enhances the home's curb appeal, while the fully fenced corner lot offers added outdoor privacy. The property also features an IDrive-powered fence system designed for enhanced wind resistance. Beyond the home, enjoy the lifestyle that makes **NORTH PARK ISLES** so desirable! This master-planned community offers a resort-style community swimming pool, sidewalks, playgrounds, basketball courts, tennis and pickleball courts, and a kayak launch for enjoying Florida's beautiful outdoors. **WHY PAY EXTRA FOR UPGRADES AFTER CLOSING?** From the fully paid solar system and backup-power capabilities to the air-conditioned garage, EV-charger wiring, security cameras, upgraded lighting, and designer finishes, so much of the work has already been done for you! **NEW CONSTRUCTION APPEAL. IMPRESSIVE UPGRADES. EXCEPTIONAL VALUE.** Don't miss your opportunity to own a beautifully equipped, move-in-ready home in North Park Isles. **Schedule your private showing today and discover just how much more this home has to offer!**
| Elementary School | Middle School | High School |
|---|---|---|
| Knights-HB Elementary School | Marshall-HB Middle School | Plant City-HB High School |
| Price History | |
|---|---|
| 11/6/2026 | Listed $429,900 |
General Features
| Sewer | Public Sewer |
|---|---|
| Heating | Central,Electric |
| Cooling | Central Air,Mini-Split Unit(s) |
| Utilities | Cable Connected,Electricity Connected,Sewer Connected,Solar |
| Possession | Close Of Escrow |
| Roof | Shingle |
| Appliances | Dishwasher,Disposal,Microwave,Refrigerator |
| Zoning | PD |
| HOA Fee | 109 |
| Garage Spaces | 3 |
| Association Fee Includes | Common Area Taxes,Community Pool,Maintenance Grounds |
| Security Features | Security System,Security System Owned,Smoke Detector(s) |
| Construction Materials | Stucco |
| Pets Allowed | Breed Restrictions,Cats OK,Dogs OK |
| Year Built | 2024 |
| Electric | Photovoltaics Seller Owned |
| Levels | One |
| Property Subtype | Single Family Residence |
| Tax Year | 2025 |
| Ownership | Fee Simple |
| Community Features | Community Boat Ramp,Community Mailbox,Deed Restrictions,Dog Park,Park,Playground,Pool,Sidewalks,Tennis Court(s) |
| Assoc Fee Paid Per | Annually |
| County | Hillsborough |
| New Construction | false |
| Property Type | Residential |
| Association Amenities | Basketball Court,Pool,Recreation Facilities,Trail(s) |
| Attached Garage | true |
| Subdivision Name | NORTH PARK ISLE |
| Facing Direction | North |
| Garage Y/N | true |
| Green Energy Generation | Solar |
| Total Rooms | 8 |
| Full Baths | 3 |
| Status | Active |
| Directions | Take Park AVE under I4 to North Park Isles - Follow all the way to Great Vessel Pl |
| High School | Plant City-HB |
| City | PLANT CITY |
| Association Name | Inframark |
| Senior Community Y/N | false |
| MLS Area | 33565 - Plant City |
| Lot Size Units | Square Feet |
| Lot Size Square Feet | 8635 |
| Carport Y/N | false |
| Listing Terms | Cash,Conventional,FHA,VA Loan |
| Elementary School | Knights-HB |
| Land Lease Y/N | false |
| Tax Annual Amount | 6281.72 |
| Middle/Junior High School | Marshall-HB |
| Additional Parcels Y/N | false |
| Lease Considered Y/N | true |
| Virtual Tour | https://www.propertypanorama.com/instaview/stellar/TB8565213 |
| Building Area Units | Square Feet |
| Living Area Units | Square Feet |
| Builder Name | Lennar |
| Standard Status | Active |
| Occupancy Type | Owner |
| TaxOtherAnnualAssessmentAmount | 3520 |
| Tax Lot | 303 |
| Legal Description | NORTH PARK ISLE PHASE 2C 3B AND 4 LOT 303 |
| Minimum Lease | 8-12 Months |
| Water Access Y/N | false |
| Monthly HOA Amount | 9.08 |
| Additional Rooms | Den/Library/Office,Interior In-Law Suite w/No Private Entry |
| Water View Y/N | false |
| Flood Zone Code | X |
| In Law Suite YN | false |
| Flood Zone Code X | Yes |
Interior Features
| Interior Amenities | Ceiling Fan(s),Kitchen/Family Room Combo,Open Floorplan,Walk-In Closet(s),Window Treatments |
|---|---|
| Flooring | Carpet,Ceramic Tile |
| Furnished Y/N | Unfurnished |
| Total Stories | 1 |
| Air Conditioning Y/N | true |
| Heating Y/N | true |
| Window Features | Blinds |
| Fireplace Y/N | false |
| Laundry Features | Laundry Room |
| Total Bedrooms | 4 |
| LivingAreaSource | Public Records |
| Total Baths | 3 |
Exterior Features
| Exterior Amenities | Irrigation System |
|---|---|
| Fencing | Vinyl |
| Parking Features | Garage Door Opener |
| Lot Features | Corner Lot |
| Water Source | Public |
| Lot Size Area | 8635 |
| Foundation Details | Slab |
| Building Area Total | 3175 |
| Lot Dimensions | 69.08 x 125 |
| Lot Size Acres | 0.2 |
| Road Surface Type | Asphalt |
| Private Pool | false |
| Waterfront Y/N | false |
| Covered Spaces | 3 |
Amenities
- Foreclosure
- Views
- Short Sale
- New Construction
- Adult 55+
- Lease To Own
- No HOA Fees
- Furnished
- Primary On Main
- Air Conditioning
- Seller Finance
- Green
- Fixer Upper
- Horse
- Golf
- Fireplace
- Deck
- Garage
- Basement
- Pool
Property vs Single Family Average in 33565
Price
Taxes
Year Built
 Copyright © MFRMLS.com All information deemed reliable but not guaranteed. All properties are subject to prior sale, change or withdrawal. Neither listing broker(s) or information provider(s) shall be responsible for any typographical errors, misinformation, misprints and shall be held totally harmless. Listing(s) information is provided for consumers personal, non-commercial use and may not be used for any purpose other than to identify prospective properties consumers may be interested in purchasing. Information on this site was last updated Last updated on November 8, 2026 5:20 PM UTC The listing information on this page last changed on Last updated on November 8, 2026 5:20 PM UTCd. The data relating to real estate for sale on this website comes in part from the Internet Data Exchange program of MFR MLS.
All information deemed reliable but not guaranteed. All properties are subject to prior sale, change or withdrawal. Neither listing broker(s) or information provider(s) shall be responsible for any typographical errors, misinformation, misprints and shall be held totally harmless. Listing(s) information is provided for consumers personal, non-commercial use and may not be used for any purpose other than to identify prospective properties consumers may be interested in purchasing.
Updated on November 8, 2026 5:20 PM UTC
 he information contained herein has been provided by REALTORS® Association of Citrus County, Inc. This information is from sources deemed reliable but not guaranteed by REALTORS® Association of Citrus County, Inc. The information is for consumers' personal, non-commerical use and may not be used for any purpose other than identifying properties which consumers may be interested in purchasing. The information contained in this web site is believed to be reliable but is not guaranteed.
