
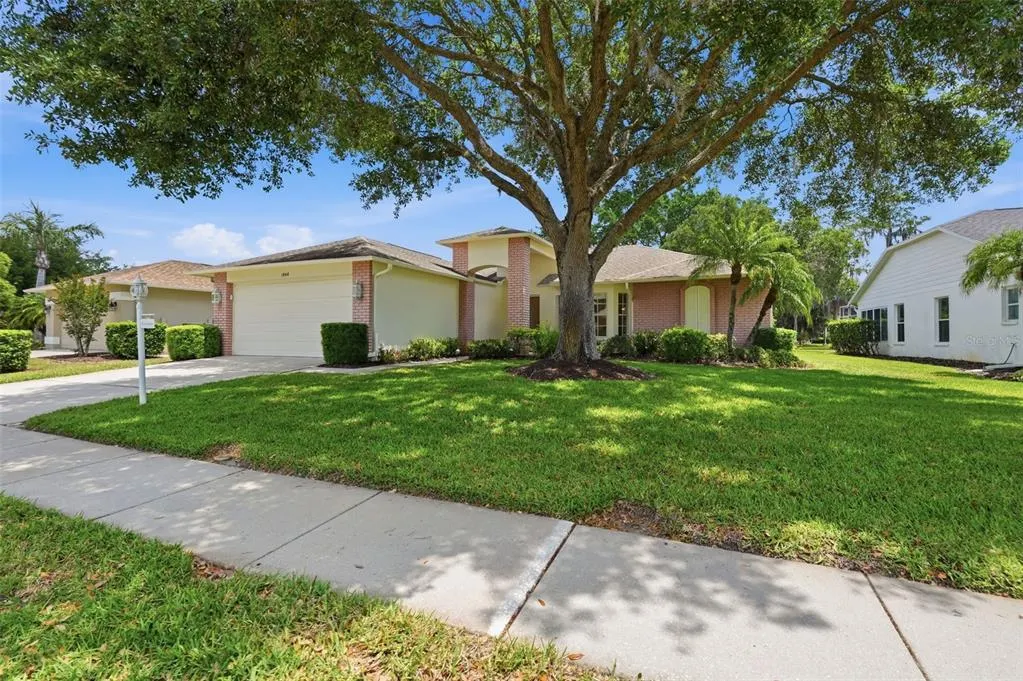
Address
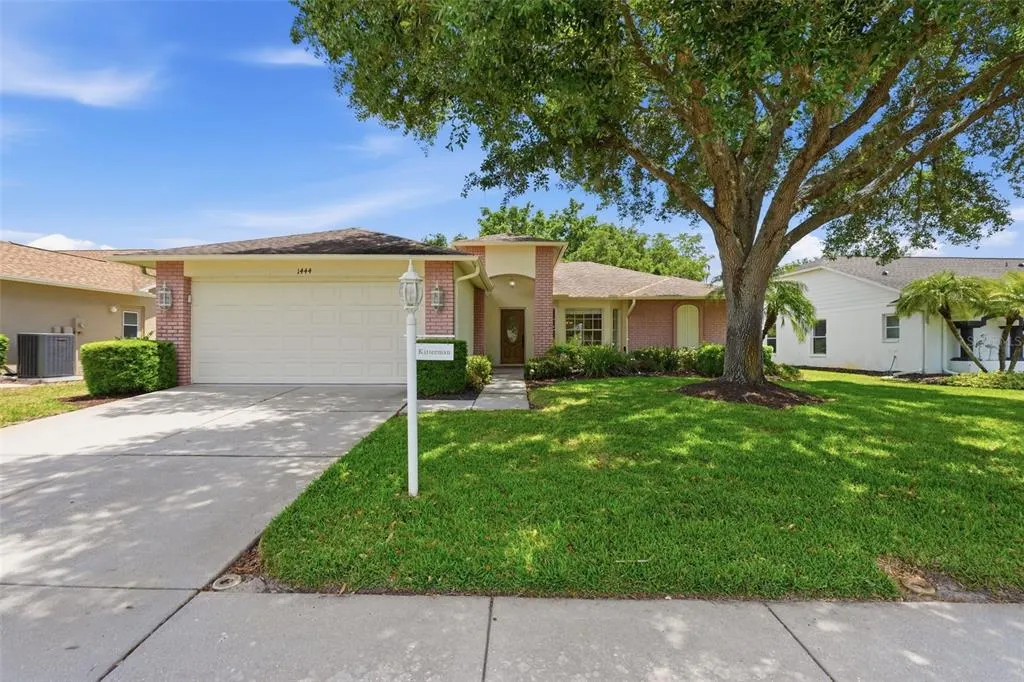
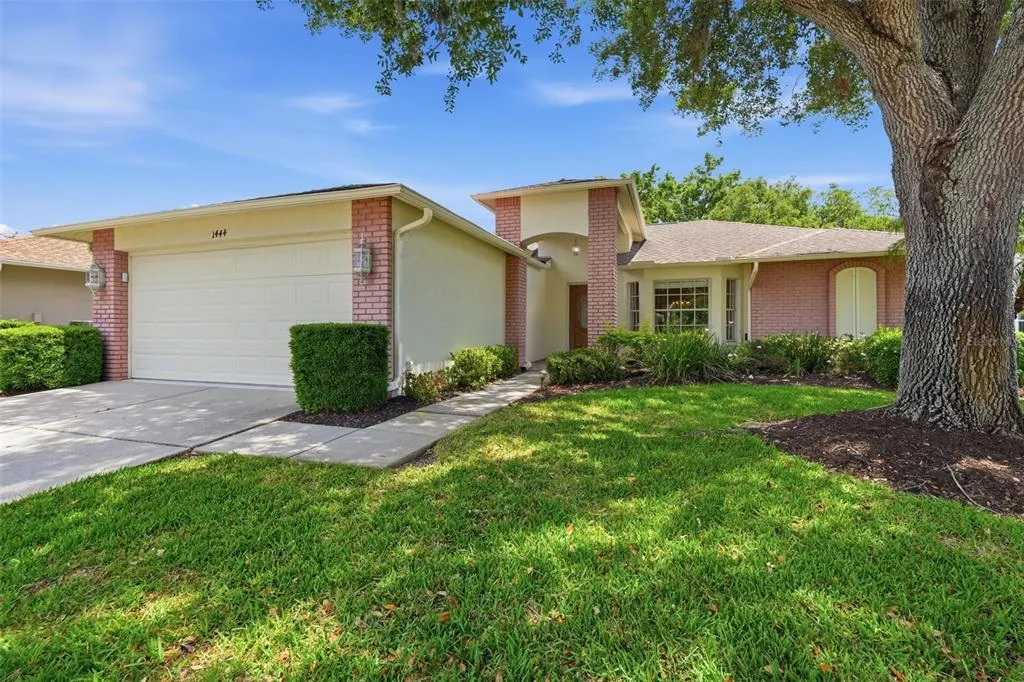
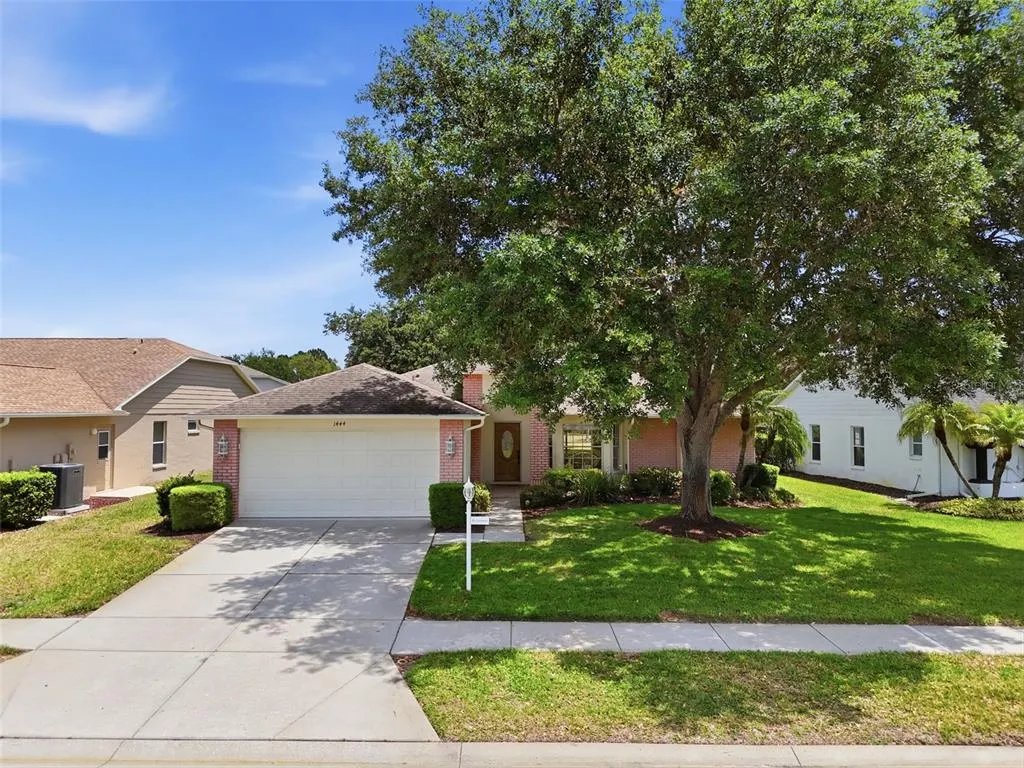
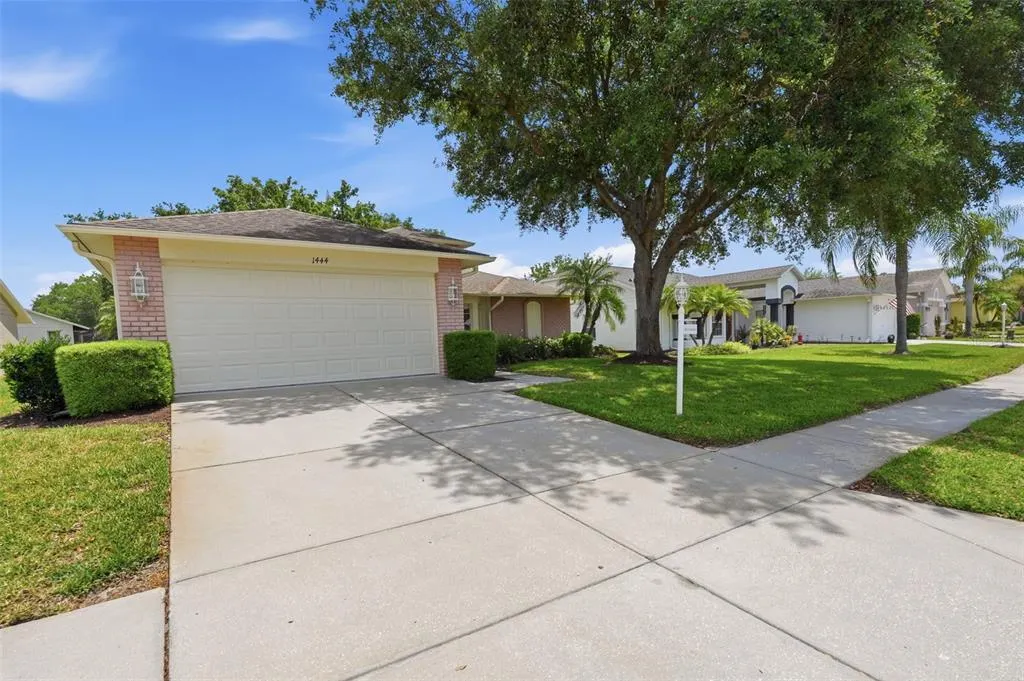
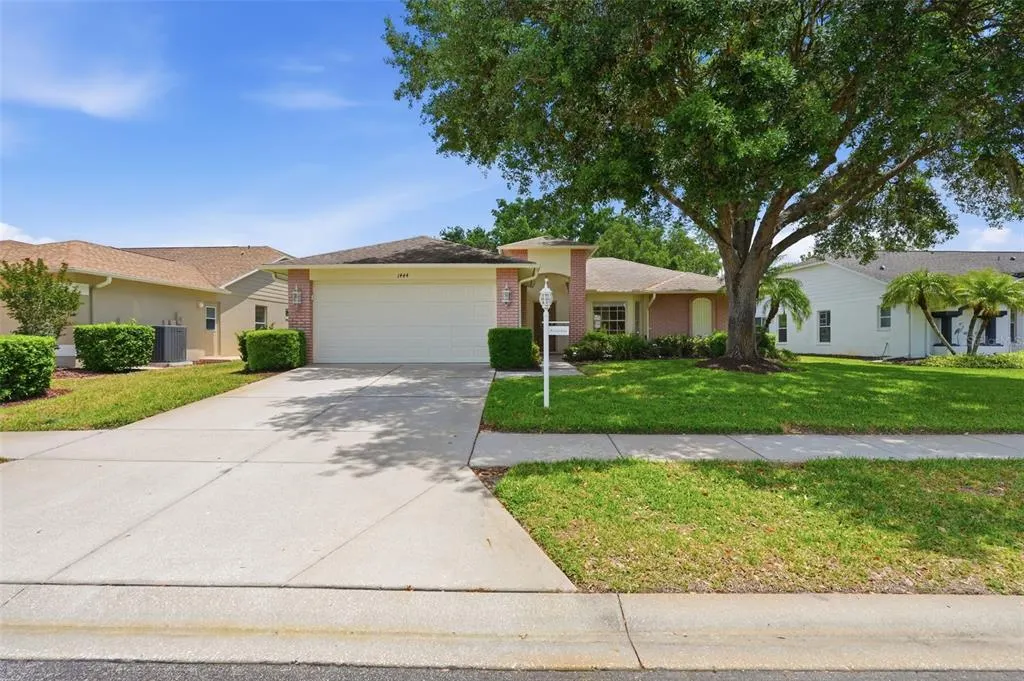
1444 Canberley Court, NEW PORT RICHEY, FL
Price
$ 350,000
Property Attributes
- MLS#TB8554365
- TypeSingle Family
- Listing Status Active
- CountyPasco
- CityNEW PORT RICHEY
- AreaNew Port Richey/Seven Springs/Trinity
- NeighborhoodHERITAGE SPGS VILLAGE 2
- Zip34655
- StyleSingle Family Residence
- Year Built2001
- Taxes$ 3256
- Price$ 350,000
- Bedrooms2
- Full Bathrooms2
- Half Bathrooms0
- Sqr Footage1837
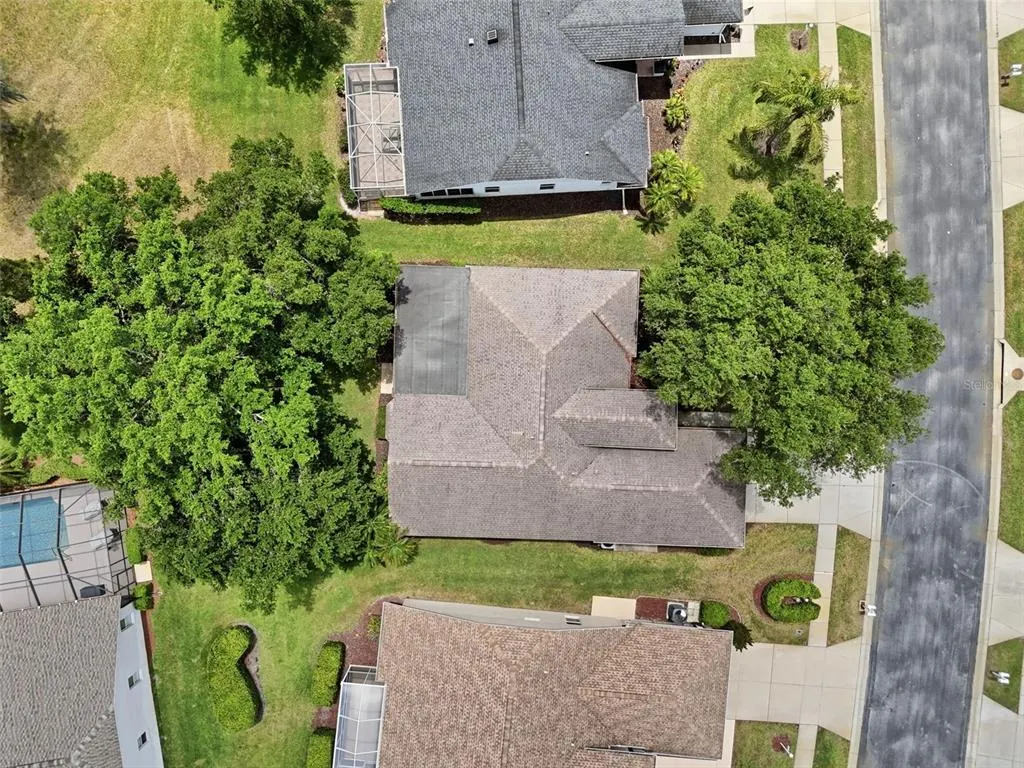
- Lot Size0.2 Acres
Data Source:
Stellar MLS
Property Description
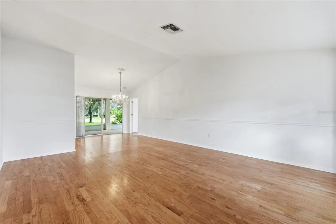
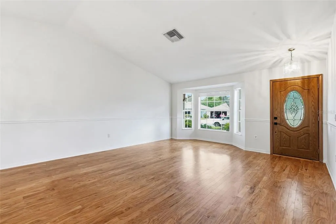
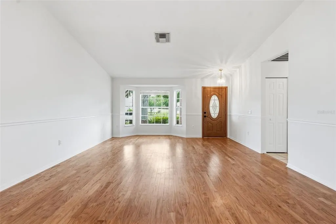
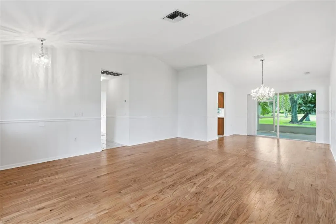
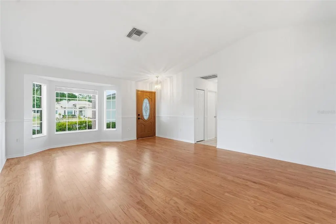
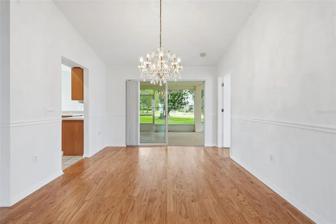
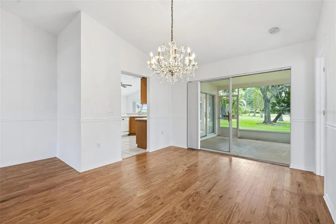
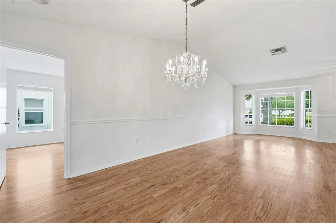
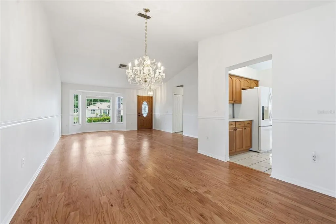
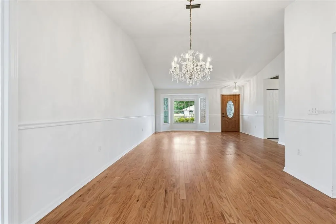
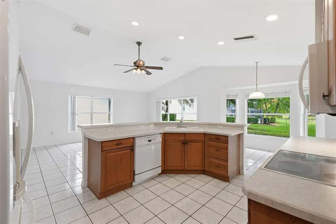
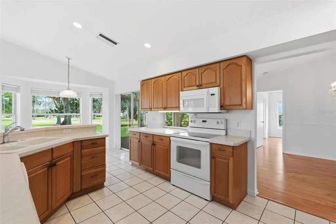
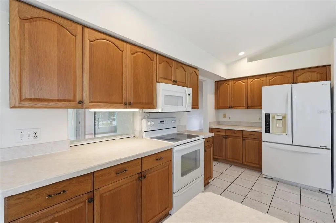
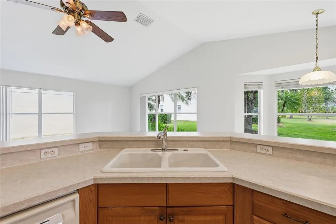
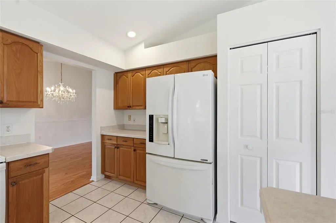
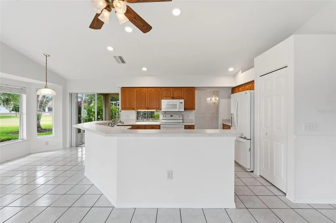
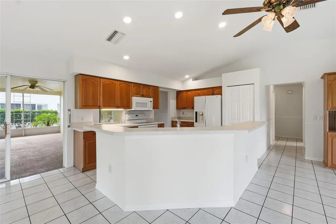
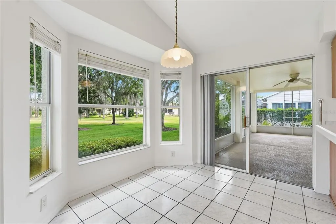
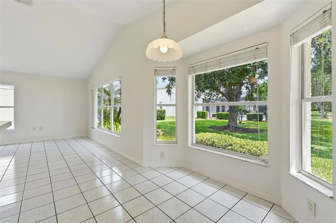
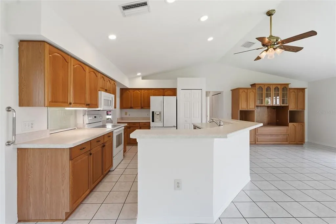
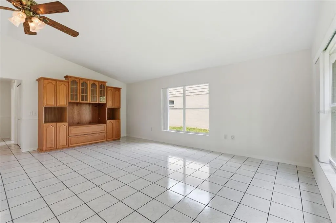
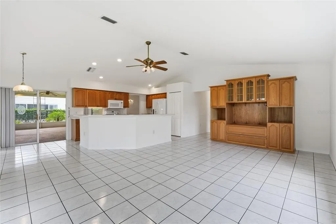
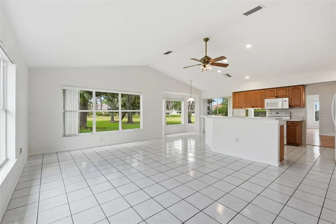
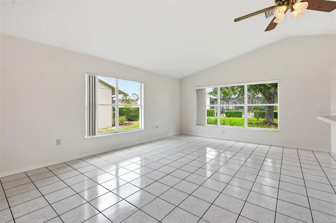
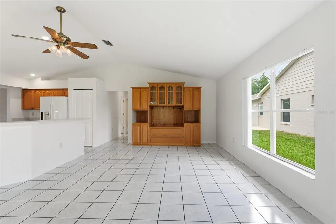
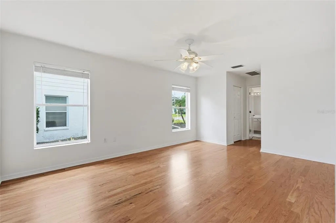
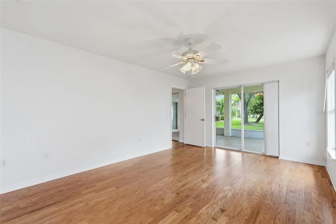
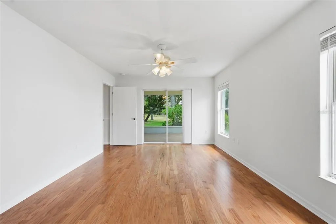
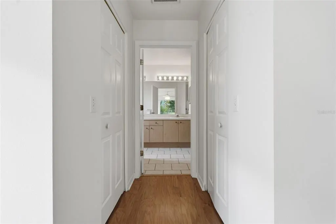
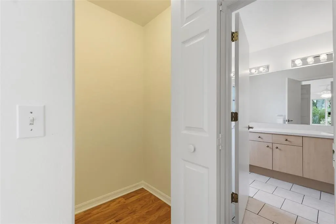
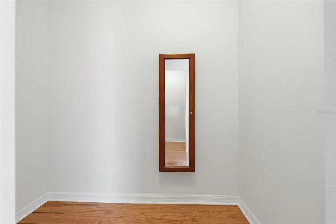
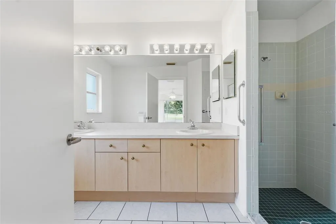
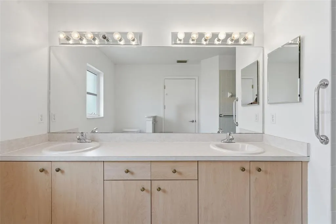
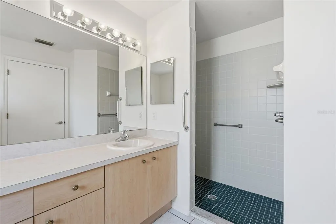
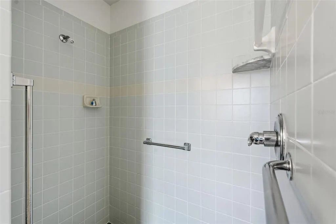
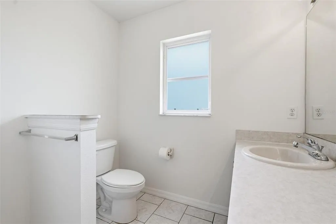
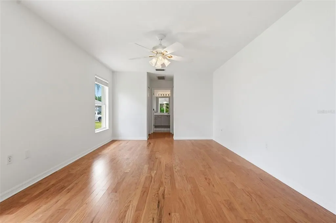
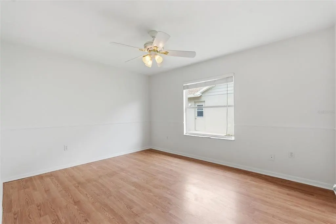
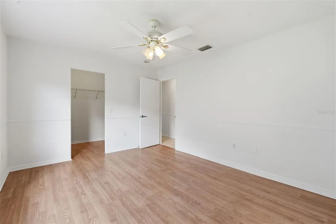
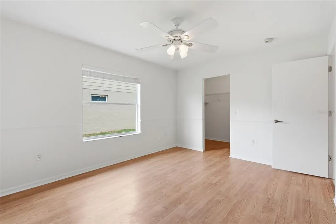
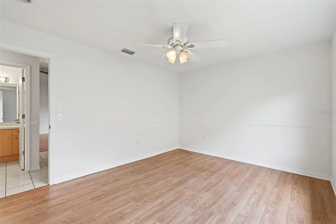
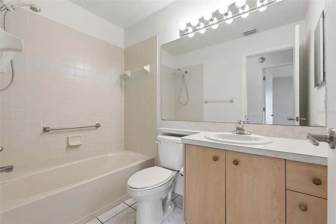
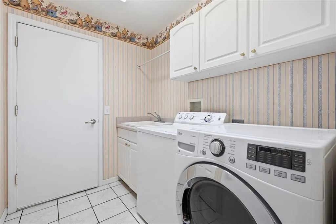
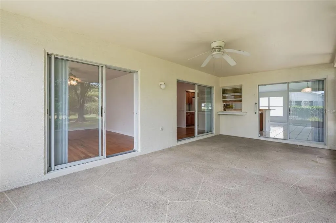
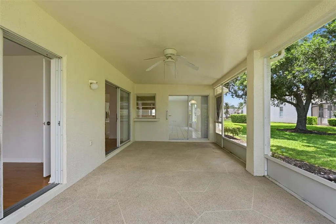
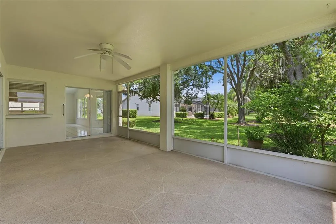
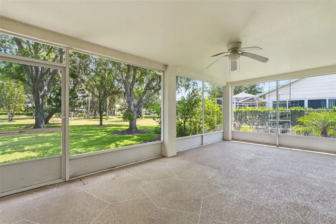
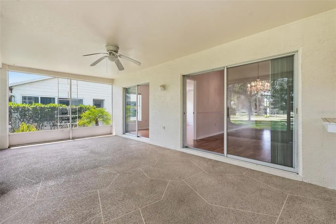
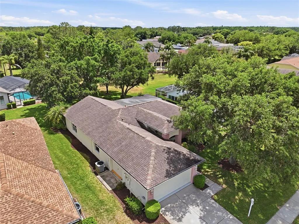
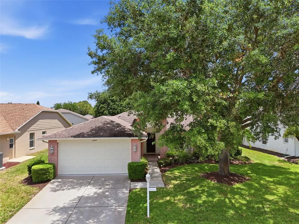
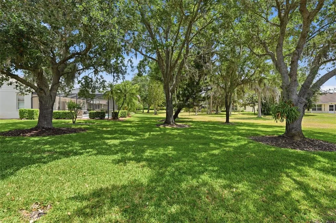
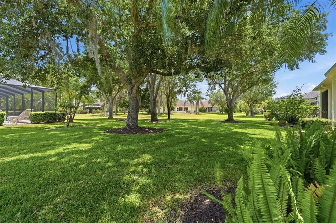
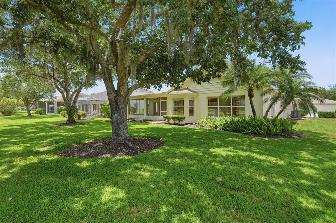
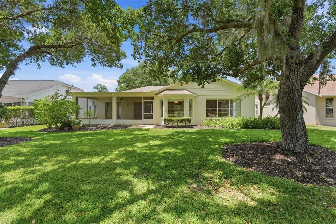
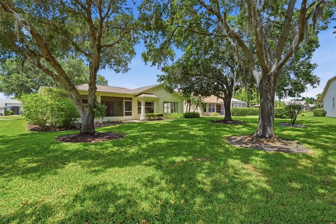
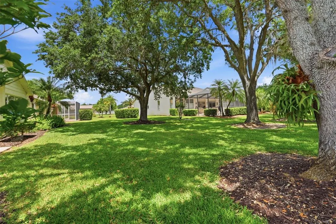
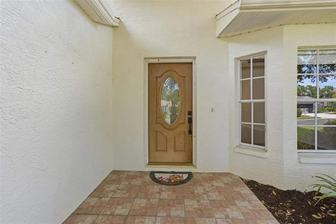
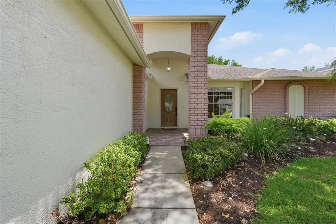
Welcome to 1444 Canberley, a beautifully maintained home in Heritage Springs, Trinity's 55+ golf community. With fresh interior and exterior paint completed in May 2026, this home looks and feels ready for its next chapter from the moment you pull into the driveway. Inside, generous living spaces give you room to relax, entertain, and welcome family and friends. Warm hardwood flooring runs through the living room and bedrooms, while easy-care tile covers the kitchen, family room, and baths. A convenient step-in shower adds comfort and ease to everyday routines. Key updates offer real peace of mind: water heater (May 2025), A/C (May 2020), and roof (May 2016). A few cosmetic updates and this home will be perfectly suited for the next owner to come and enjoy all that the Heritage Springs lifestyle has to offer. Heritage Springs is a guard-gated 55+ country club community set on 875 beautifully landscaped acres in the heart of Trinity, just 30 to 35 minutes north of Tampa. Tree-lined streets, scenic ponds, and conservation areas alive with wildlife create a peaceful setting, while the bundled equity membership means every homeowner shares in the community's resort-style amenities. Golf is at the heart of the lifestyle, with a private 18-hole championship course, pro shop, practice facility, and lessons available, plus membership options based on how often you play. The 20,000+ square foot clubhouse is the social hub of the community, featuring a full-service restaurant with chef-driven dining, a sports lounge and bar, card rooms, billiards, a library, arts and crafts studios, and an event hall for dances and holiday celebrations. The Performing Arts Center brings live entertainment and shows to the community throughout the year. For recreation and wellness, residents enjoy a heated pool and spa overlooking the 18th hole, Har-Tru tennis courts have been recently maintained, shuffleboard, bocce, horseshoes, a well-equipped fitness center, and a wood shop. A full-time lifestyle director and concierge team keep the calendar full with dance classes, gardening, photography, drama, card clubs, and social events, so there is always something to look forward to. Golf carts are welcome throughout the community, making it easy to visit friends, head to the courts, or meet for dinner at the clubhouse. Just outside the gates, Trinity offers convenient shopping, dining, and medical services, including HCA Florida Trinity Hospital, with Gulf beaches and Tampa International Airport only a short drive away. Call today for a private showing.
| Elementary School | Middle School | High School |
|---|---|---|
| Trinity Elementary-PO Elementary School | Seven Springs Middle-PO Middle School | J.W. Mitchell High-PO High School |
| Price History | |
|---|---|
| 10/3/2026 | Listed $350,000 |
General Features
| Sewer | Public Sewer |
|---|---|
| Heating | Central |
| Cooling | Central Air |
| Utilities | Cable Available,Electricity Available,Public,Street Lights,Underground Utilities,Water Available |
| Possession | Close Of Escrow |
| Roof | Shingle |
| Appliances | Dishwasher,Dryer,Microwave,Refrigerator,Washer |
| Zoning | MPUD |
| HOA Fee | 346 |
| Garage Spaces | 2 |
| Association Fee Includes | 24-Hour Guard,Cable TV,Community Pool,Escrow Reserves Fund,Internet,Maintenance Structure,Maintenance Grounds,Manager,Pool Maintenance,Private Road,Recreational Facilities,Security,Trash |
| Security Features | Gated Community,Key Card Entry |
| Construction Materials | Concrete,Stucco |
| Pets Allowed | Yes |
| Year Built | 2001 |
| Levels | One |
| Property Subtype | Single Family Residence |
| Tax Year | 2025 |
| Ownership | Fee Simple |
| Community Features | Buyer Approval Required,Clubhouse,Deed Restrictions,Fitness Center,Gated Community - Guard,Golf Carts OK,Golf,Pool,Restaurant,Sidewalks,Tennis Court(s),Wheelchair Access |
| HOA Fee 2 | 220 |
| Assoc Fee Paid Per | Monthly |
| County | Pasco |
| New Construction | false |
| Property Type | Residential |
| Association Amenities | Cable TV,Clubhouse,Fence Restrictions,Fitness Center,Gated,Golf Course,Lobby Key Required,Maintenance,Pool,Recreation Facilities,Security,Spa/Hot Tub,Trail(s) |
| Attached Garage | true |
| Subdivision Name | HERITAGE SPGS VILLAGE 2 |
| Facing Direction | West |
| Garage Y/N | true |
| Total Rooms | 7 |
| Full Baths | 2 |
| Status | Active |
| Directions | From Pinellas, drive north on East Lake Road to Trinity Blvd. Right on Trinity Blvd to Robert Trent Pkwy. Right on Robert Trent Parkway to the guard shack. Please have your clients with you and let the guard know that you are showing 1444 Canberley. Continue on Robert Trent to Golden Lakes Blvd. Left on Golden Lakes, Left on Courtland, Left on Canberley and the home is on the Left. |
| High School | J.W. Mitchell High-PO |
| City | NEW PORT RICHEY |
| Association Name | Ron Kelly |
| Senior Community Y/N | true |
| MLS Area | 34655 - New Port Richey/Seven Springs/Trinity |
| Lot Size Units | Square Feet |
| Lot Size Square Feet | 8808 |
| Carport Y/N | false |
| Listing Terms | Cash,Conventional,FHA,VA Loan |
| HOA Fee 2 Frequency | Monthly |
| Elementary School | Trinity Elementary-PO |
| Land Lease Y/N | false |
| Tax Annual Amount | 3256.35 |
| Home Warranty Y/N | false |
| Middle/Junior High School | Seven Springs Middle-PO |
| Additional Parcels Y/N | false |
| Lease Considered Y/N | true |
| Virtual Tour | https://www.propertypanorama.com/instaview/stellar/TB8554365 |
| AssociationName2 | CMS |
| Building Area Units | Square Feet |
| Living Area Units | Square Feet |
| Standard Status | Active |
| Occupancy Type | Vacant |
| TaxOtherAnnualAssessmentAmount | 393 |
| Tax Lot | 0060 |
| Legal Description | HERITAGE SPRINGS VILLAGE 2 PB 39 PGS 34-36 LOT 6 OR 8540 PG 1215 |
| Minimum Lease | 6 Months |
| Water Access Y/N | false |
| Monthly HOA Amount | 346 |
| Water View Y/N | false |
| Flood Zone Code | X |
| In Law Suite YN | false |
| Flood Zone Code X | Yes |
| DockY/N | false |
Interior Features
| Interior Amenities | Ceiling Fan(s),Eating Space In Kitchen,High Ceilings,Kitchen/Family Room Combo,Living Room/Dining Room Combo,Open Floorplan,Primary Bedroom Main Floor |
|---|---|
| Flooring | Luxury Vinyl,Tile,Hardwood |
| Furnished Y/N | Unfurnished |
| Total Stories | 1 |
| Air Conditioning Y/N | true |
| Heating Y/N | true |
| Window Features | Blinds |
| Fireplace Y/N | false |
| Laundry Features | Laundry Room |
| Total Bedrooms | 2 |
| LivingAreaSource | Public Records |
| Total Baths | 2 |
Exterior Features
| Exterior Amenities | Garden,Irrigation System,Lighting,Private Mailbox,Private Yard,Rain Gutters,Sidewalk,Sliding Doors,Tennis Court(s) |
|---|---|
| Water Source | Public |
| Lot Size Area | 8808 |
| Foundation Details | Slab |
| Building Area Total | 2661 |
| Lot Size Acres | 0.2 |
| Road Surface Type | Asphalt |
| Private Pool | false |
| Waterfront Y/N | false |
| Covered Spaces | 2 |
Amenities
- Foreclosure
- Views
- Short Sale
- New Construction
- Adult 55+
- Lease To Own
- No HOA Fees
- Furnished
- Primary On Main
- Air Conditioning
- Seller Finance
- Green
- Fixer Upper
- Horse
- Golf
- Fireplace
- Deck
- Garage
- Basement
- Pool
Property vs Single Family Average in 34655
Price
Taxes
Year Built
 Copyright © MFRMLS.com All information deemed reliable but not guaranteed. All properties are subject to prior sale, change or withdrawal. Neither listing broker(s) or information provider(s) shall be responsible for any typographical errors, misinformation, misprints and shall be held totally harmless. Listing(s) information is provided for consumers personal, non-commercial use and may not be used for any purpose other than to identify prospective properties consumers may be interested in purchasing. Information on this site was last updated Last updated on November 8, 2026 5:20 PM UTC The listing information on this page last changed on Last updated on November 8, 2026 5:20 PM UTCd. The data relating to real estate for sale on this website comes in part from the Internet Data Exchange program of MFR MLS.
All information deemed reliable but not guaranteed. All properties are subject to prior sale, change or withdrawal. Neither listing broker(s) or information provider(s) shall be responsible for any typographical errors, misinformation, misprints and shall be held totally harmless. Listing(s) information is provided for consumers personal, non-commercial use and may not be used for any purpose other than to identify prospective properties consumers may be interested in purchasing.
Updated on November 8, 2026 5:20 PM UTC
 he information contained herein has been provided by REALTORS® Association of Citrus County, Inc. This information is from sources deemed reliable but not guaranteed by REALTORS® Association of Citrus County, Inc. The information is for consumers' personal, non-commerical use and may not be used for any purpose other than identifying properties which consumers may be interested in purchasing. The information contained in this web site is believed to be reliable but is not guaranteed.
