
Address
6202 Stafford Road, PLANT CITY, FL
Price
$ 499,000
Property Attributes
- MLS#TB8524956
- TypeSingle Family
- Listing Status Active
- CountyHillsborough
- CityPLANT CITY
- AreaPlant City
- NeighborhoodBLACKBURN PLATTED
- Zip33565
- StyleBungalow
- Year Built1940
- Taxes$ 4146
- Price$ 499,000
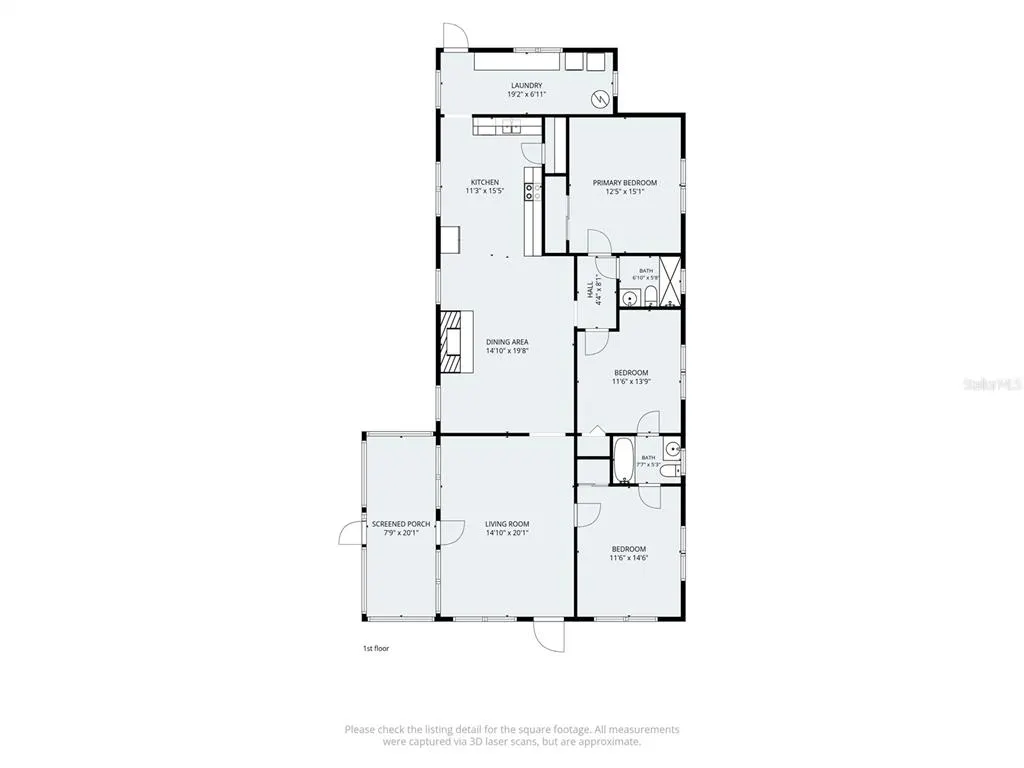
- Bedrooms3
- Full Bathrooms2
- Half Bathrooms0
- Sqr Footage2284
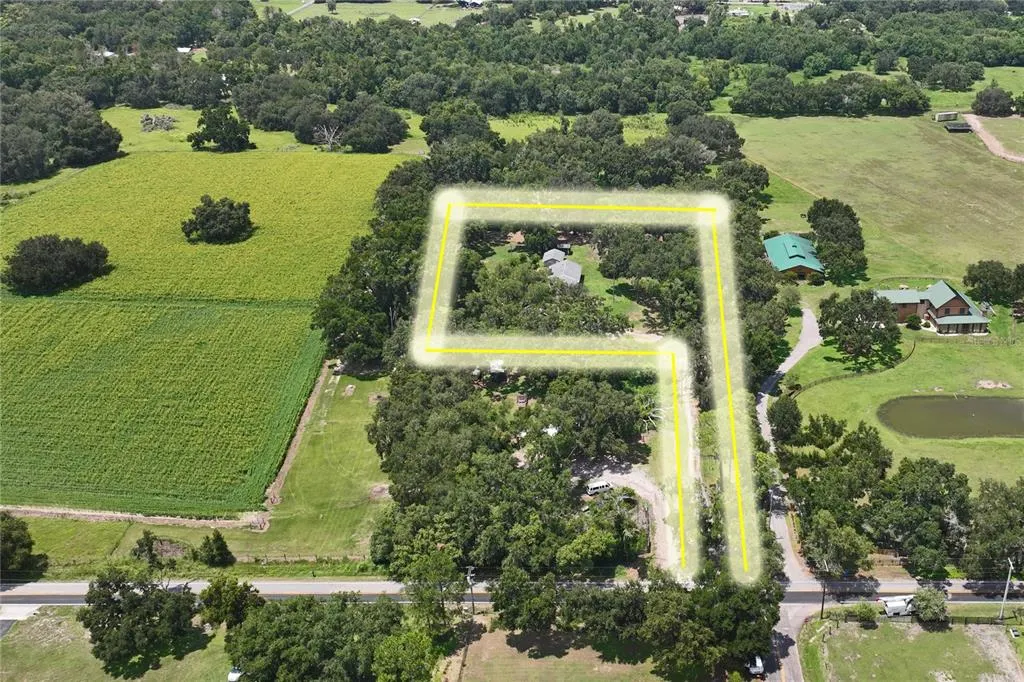
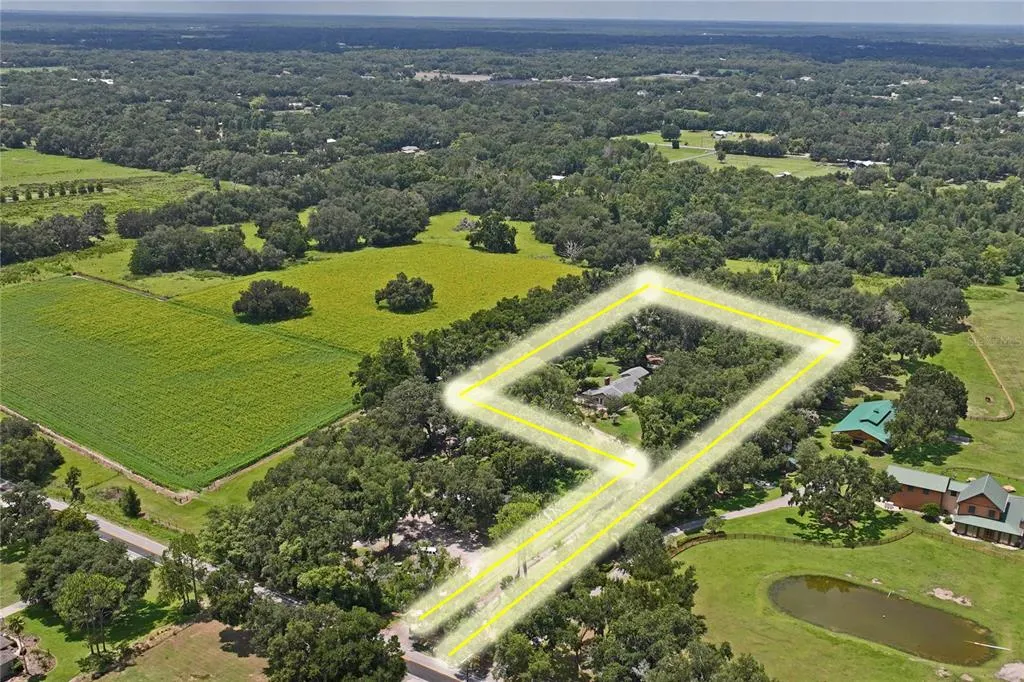
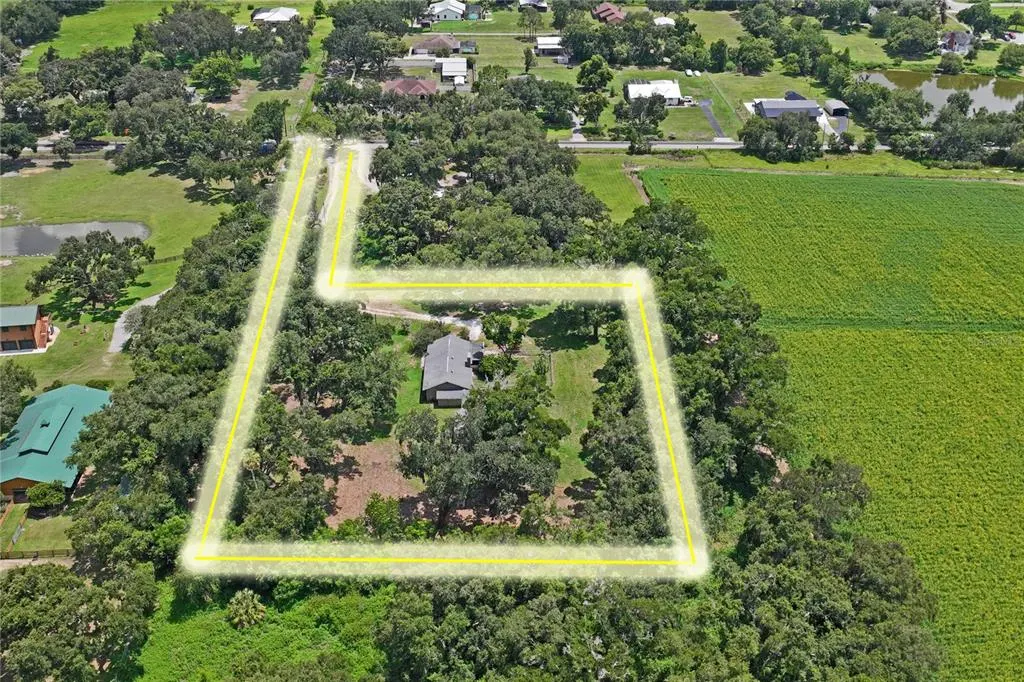
- Lot Size2.3 Acres
Data Source:
Stellar MLS
Property Description
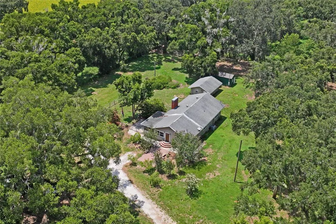
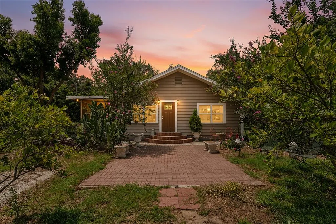
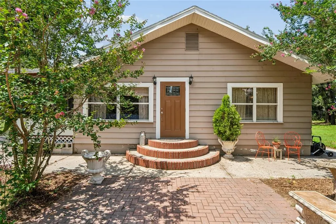
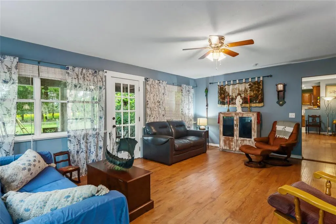
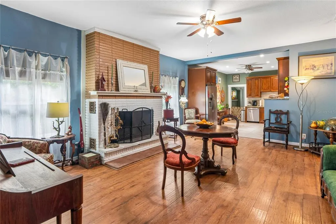
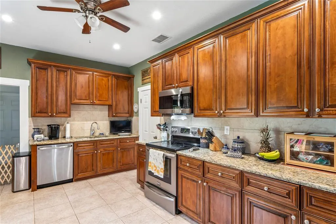
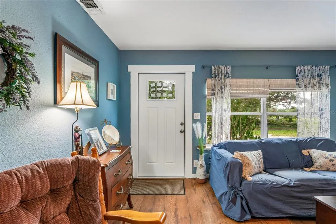
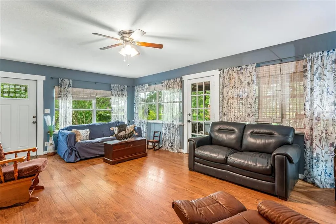
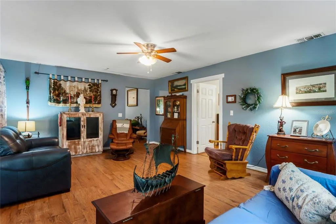
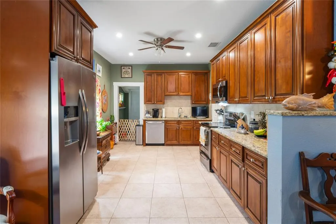
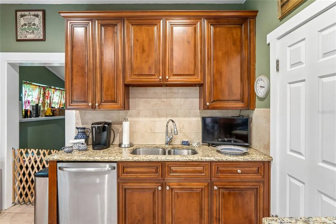
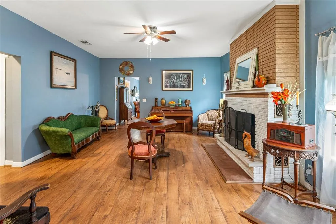
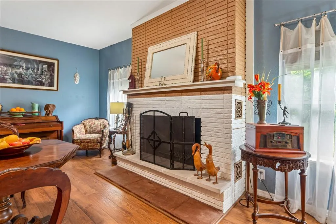
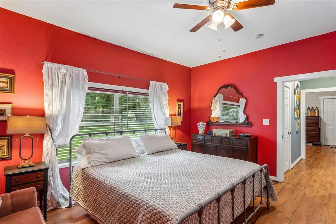
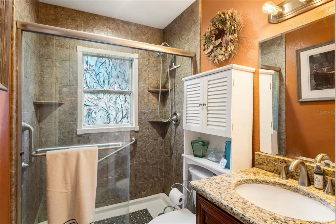
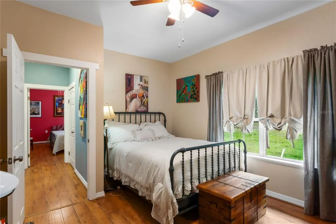
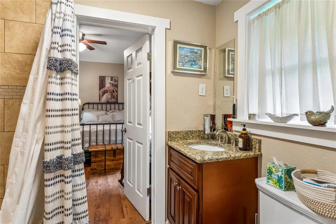
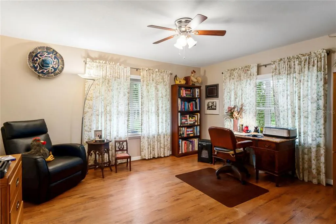
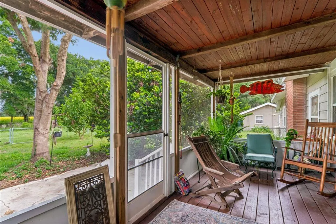
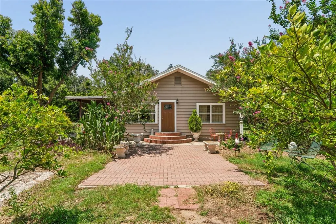
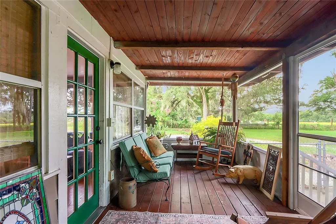
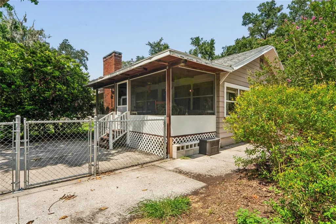
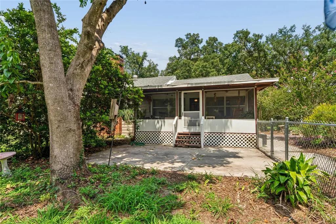
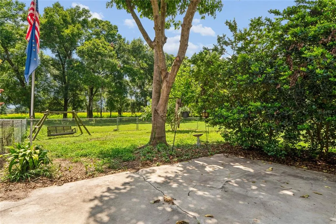
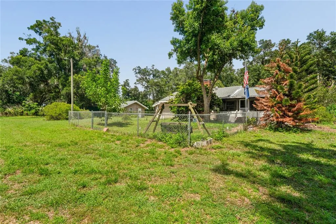
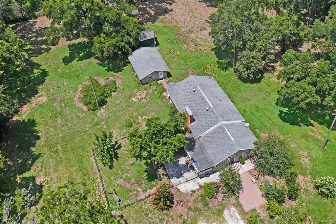
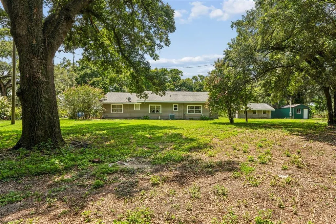
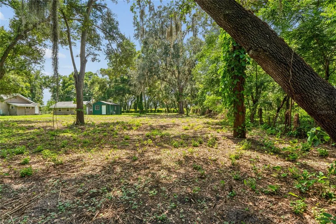
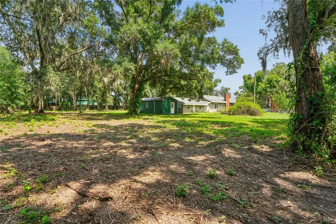
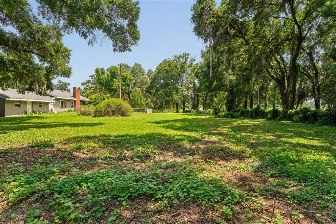
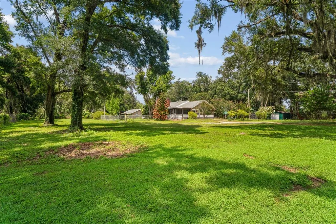
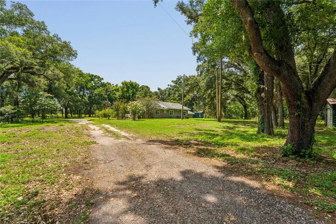
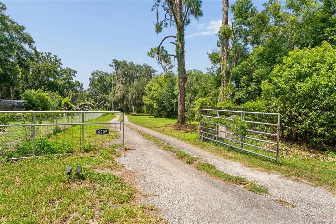
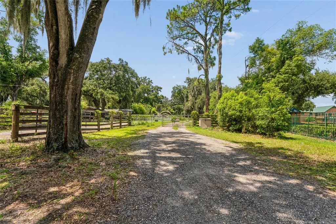
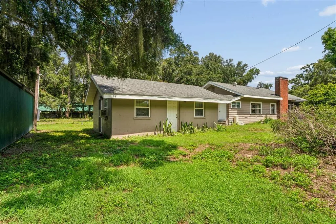
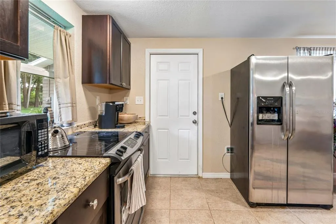
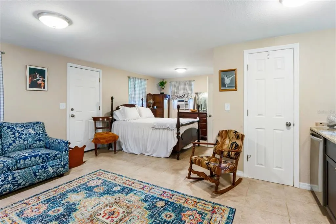
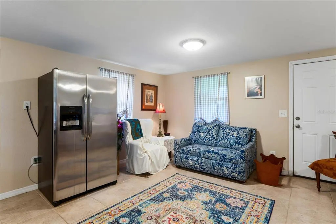
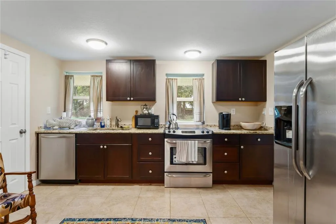
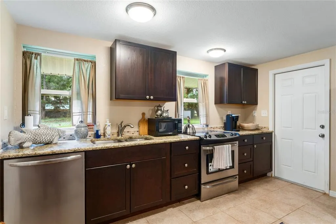
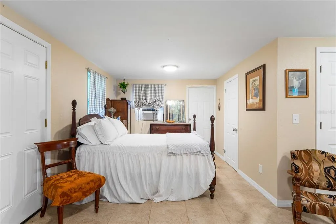
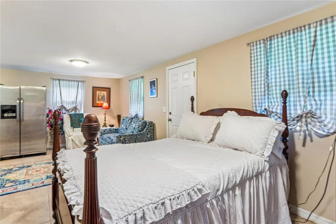
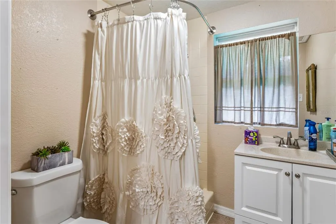
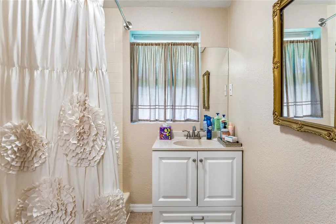
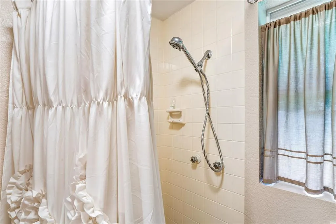
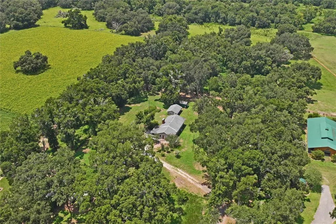
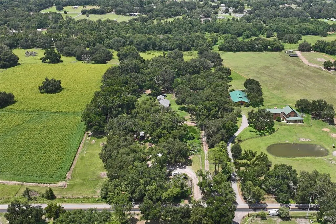
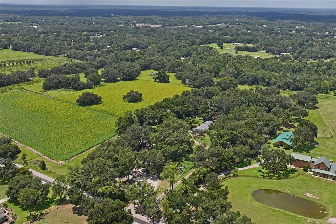
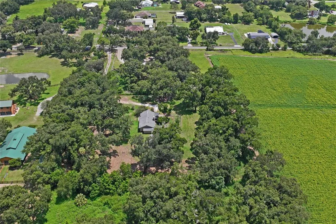
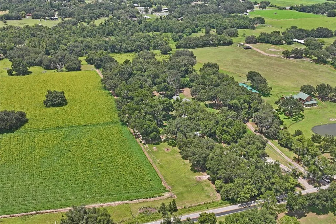
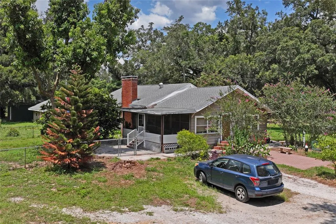
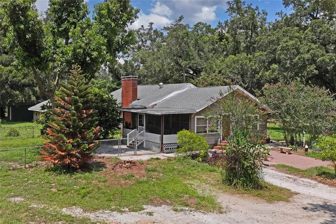
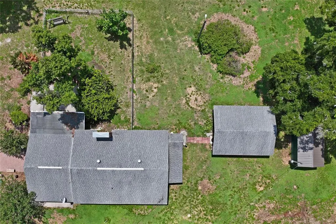
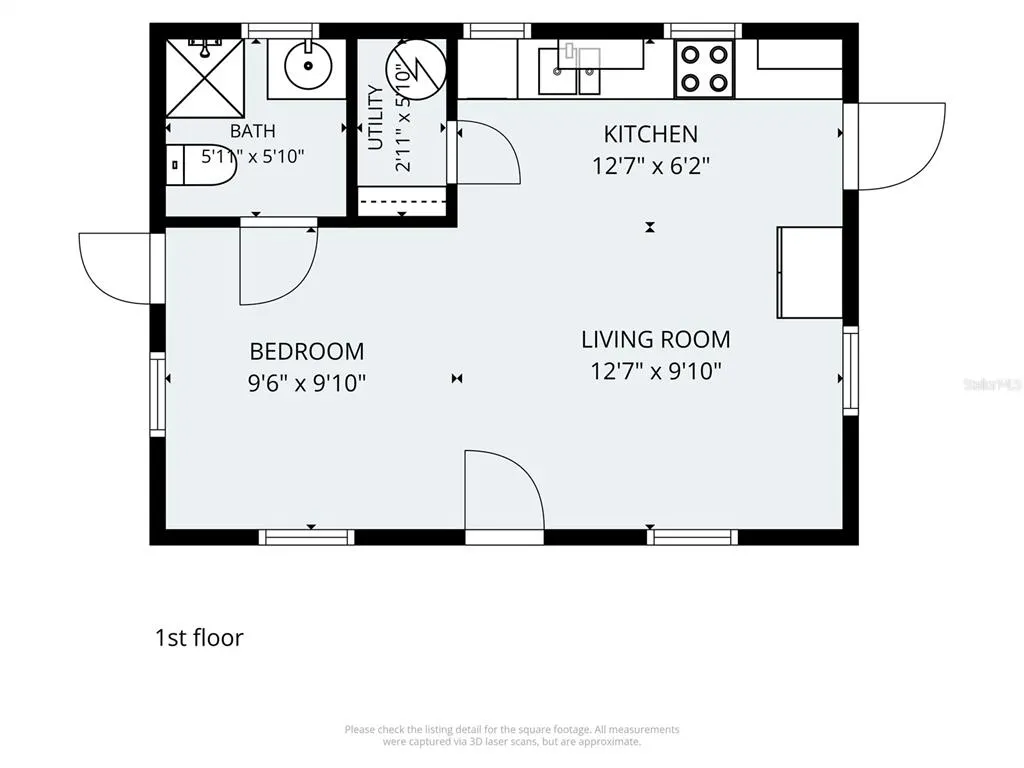
Room for everyone — and income potential too — on nearly 2.5 gated acres! This unique Plant City property features a 1,792 sq ft bungalow with a brand-new roof, a beautifully renovated 492 sq ft detached accessory dwelling unit/guest house, for 2,284 sq ft of total living space, plus a separate hobby house with electric and a large storage shed. A BRAND NEW ROOF for extra peace of mind! The detached ADU creates an exciting opportunity for extended family, multigenerational living, guests, a private office, or potential rental income that may help offset your monthly housing expense. Ask about creative financing programs that may make this one-of-a-kind property even more attainable. Create the homesteading lifestyle you've been imagining with wide-open spaces and room to make the property your own. The screened, enclosed porch was made for Florida's year-round lifestyle — morning coffee, evening breezes, and time to unwind while overlooking your own gated acreage. Peace on earth! This beautifully preserved 1940s retreat is filled with vintage character and has been genuinely cared for through the years, now freshly relaunched with a brand-new roof for even greater peace of mind. The AC is in excellent condition, the wiring has been updated, pest maintenance has been performed every three months, and recent improvements also include a new water heater and refurbished side porch. Surrounded by higher-end estates, the property offers AS-1 zoning, no HOA, no CDD, and no flood insurance required. That zoning gives you the freedom to make the property work for your lifestyle — bring your plans. The main home welcomes you with generously sized bedrooms, comfortable living spaces, and an oversized dining room anchored by a wood-burning fireplace, creating a natural gathering place for family and friends and the perfect setting for holiday celebrations. The renovated ADU is a standout feature, offering its own beautiful, functional living space and the flexibility to serve as an income-producing rental, private accommodations for extended family, or a separate work-from-home retreat. The additional hobby house provides even more dedicated space for projects, passions, or storage. Step outside to a peaceful oasis of mature landscaping, fruit trees, and an abundant supply of avocados, with fencing already in place for your furry Fidos. With nearly 2.5 acres, there's plenty of room for gardens, workshops, recreational space, additional storage, RV parking, and more. Conveniently located with access to I-4, Tampa, and Orlando, this property offers a rare combination of character, acreage, privacy, flexibility, and income potential. Whether you're drawn to the charm of bungalow living, the opportunity to generate income from the ADU, the freedom of acreage, or simply the privacy of wide-open surroundings, this is more than a home. It's a place to settle in, breathe deep, and live freely — with a brand-new roof overhead.
| High School |
|---|
| Strawberry Crest High School High School |
| Price History | |
|---|---|
| 7/1/2026 | Listed $550,000 |
| 7/15/2026 | 9$499,000 |
General Features
| Sewer | Septic Tank |
|---|---|
| Heating | Central,Wall Units / Window Unit |
| Cooling | Central Air,Wall/Window Unit(s) |
| Utilities | Cable Available |
| Possession | Close Of Escrow |
| Roof | Shingle |
| Appliances | Dishwasher,Electric Water Heater,Microwave,Range,Refrigerator |
| Zoning | AS-1 |
| Patio/Porch Features | Enclosed,Porch,Screened |
| Architectural Style | Bungalow |
| Security Features | Smoke Detector(s) |
| Construction Materials | Wood Frame,Wood Siding |
| Pets Allowed | Yes |
| Year Built | 1940 |
| Levels | One |
| Property Subtype | Single Family Residence |
| Tax Year | 2025 |
| Ownership | Fee Simple |
| County | Hillsborough |
| New Construction | false |
| Property Type | Residential |
| Subdivision Name | BLACKBURN PLATTED |
| Facing Direction | South |
| Garage Y/N | false |
| Other Structures | Guest House,Shed(s),Storage |
| Total Rooms | 7 |
| Full Baths | 2 |
| Status | Active |
| Directions | I-4 to Exit 19 / Thonotosassa Rd. Head north past Forbes Rd; road becomes Stafford Rd. Property on right across from Bethlehem Rd, before Stafford Oaks. |
| High School | Strawberry Crest High School |
| City | PLANT CITY |
| Senior Community Y/N | false |
| MLS Area | 33565 - Plant City |
| Lot Size Units | Acres |
| Lot Size Square Feet | 100188 |
| Carport Y/N | false |
| Listing Terms | Cash,Conventional,FHA |
| Land Lease Y/N | false |
| Tax Annual Amount | 4146.87 |
| Home Warranty Y/N | false |
| Additional Parcels Y/N | false |
| Lease Considered Y/N | true |
| Virtual Tour | https://www.propertypanorama.com/instaview/stellar/TB8524956 |
| Building Area Units | Square Feet |
| Living Area Units | Square Feet |
| Standard Status | Active |
| Occupancy Type | Owner |
| Virtual Tour | https://www.hommati.com/3DTour-AerialVideo/unbranded/6202-Stafford-Road-Plant-City-Fl-33565--HPI74617560 |
| Legal Description | E 275 FT OF S 650 FT OF SE 1/4 OF SE 1/4 LESS S 350 FT OF W 225 FT |
| Minimum Lease | No Minimum |
| Water Access Y/N | false |
| Additional Rooms | Attic,Formal Dining Room Separate,Formal Living Room Separate,Inside Utility |
| ILS Under Air SQFT | 562 |
| Water View Y/N | false |
| Flood Zone Code | X |
| In Law Suite YN | true |
| In Law Suite Description | 1 Bathroom |
| Flood Zone Code X | Yes |
Interior Features
| Interior Amenities | Ceiling Fan(s),Eating Space In Kitchen,Living Room/Dining Room Combo,Primary Bedroom Main Floor,Window Treatments |
|---|---|
| Flooring | Carpet,Ceramic Tile,Hardwood |
| Furnished Y/N | Unfurnished |
| Fireplace Features | Wood Burning |
| Air Conditioning Y/N | true |
| Heating Y/N | true |
| Fireplace Y/N | true |
| Laundry Features | Inside,Laundry Room |
| Total Bedrooms | 3 |
| LivingAreaSource | Public Records |
| Total Baths | 2 |
Exterior Features
| Exterior Amenities | Other,Private Entrance,Private Yard,Storage |
|---|---|
| Vegetation | Fruit Trees,Mature Landscaping,Oak Trees |
| Fencing | Fenced |
| Parking Features | Boat,Driveway,None,Open |
| Lot Features | In County,Level,Oversized Lot,Private |
| Water Source | Well |
| Lot Size Area | 2.3 |
| Foundation Details | Crawlspace |
| Building Area Total | 2284 |
| Lot Size Acres | 2.3 |
| Road Surface Type | Gravel |
| Private Pool | false |
| Waterfront Y/N | false |
| Road Responsibility | Private Maintained Road |
Amenities
- Foreclosure
- Views
- Short Sale
- New Construction
- Adult 55+
- Lease To Own
- No HOA Fees
- Furnished
- Primary On Main
- Air Conditioning
- Seller Finance
- Green
- Fixer Upper
- Horse
- Golf
- Fireplace
- Deck
- Garage
- Basement
- Pool
Property vs Single Family Average in 33565
Price
Taxes
Year Built
 Copyright © MFRMLS.com All information deemed reliable but not guaranteed. All properties are subject to prior sale, change or withdrawal. Neither listing broker(s) or information provider(s) shall be responsible for any typographical errors, misinformation, misprints and shall be held totally harmless. Listing(s) information is provided for consumers personal, non-commercial use and may not be used for any purpose other than to identify prospective properties consumers may be interested in purchasing. Information on this site was last updated Last updated on November 8, 2026 5:20 PM UTC The listing information on this page last changed on Last updated on November 8, 2026 5:20 PM UTCd. The data relating to real estate for sale on this website comes in part from the Internet Data Exchange program of MFR MLS.
All information deemed reliable but not guaranteed. All properties are subject to prior sale, change or withdrawal. Neither listing broker(s) or information provider(s) shall be responsible for any typographical errors, misinformation, misprints and shall be held totally harmless. Listing(s) information is provided for consumers personal, non-commercial use and may not be used for any purpose other than to identify prospective properties consumers may be interested in purchasing.
Updated on November 8, 2026 5:20 PM UTC
 he information contained herein has been provided by REALTORS® Association of Citrus County, Inc. This information is from sources deemed reliable but not guaranteed by REALTORS® Association of Citrus County, Inc. The information is for consumers' personal, non-commerical use and may not be used for any purpose other than identifying properties which consumers may be interested in purchasing. The information contained in this web site is believed to be reliable but is not guaranteed.
