
Address
724 W Russell Drive, PLANT CITY, FL
Price
$ 799,900
Property Attributes
- MLS#L4966233
- TypeSingle Family
- Listing Status Coming Soon
- CountyHillsborough
- CityPLANT CITY
- AreaPlant City
- NeighborhoodRUSSELL LEE SUB
- Zip33563
- StyleContemporary Florida
- Year Built2015
- Taxes$ 5940
- Price$ 799,900
- Bedrooms4
- Full Bathrooms2
- Half Bathrooms0
- Sqr Footage3706
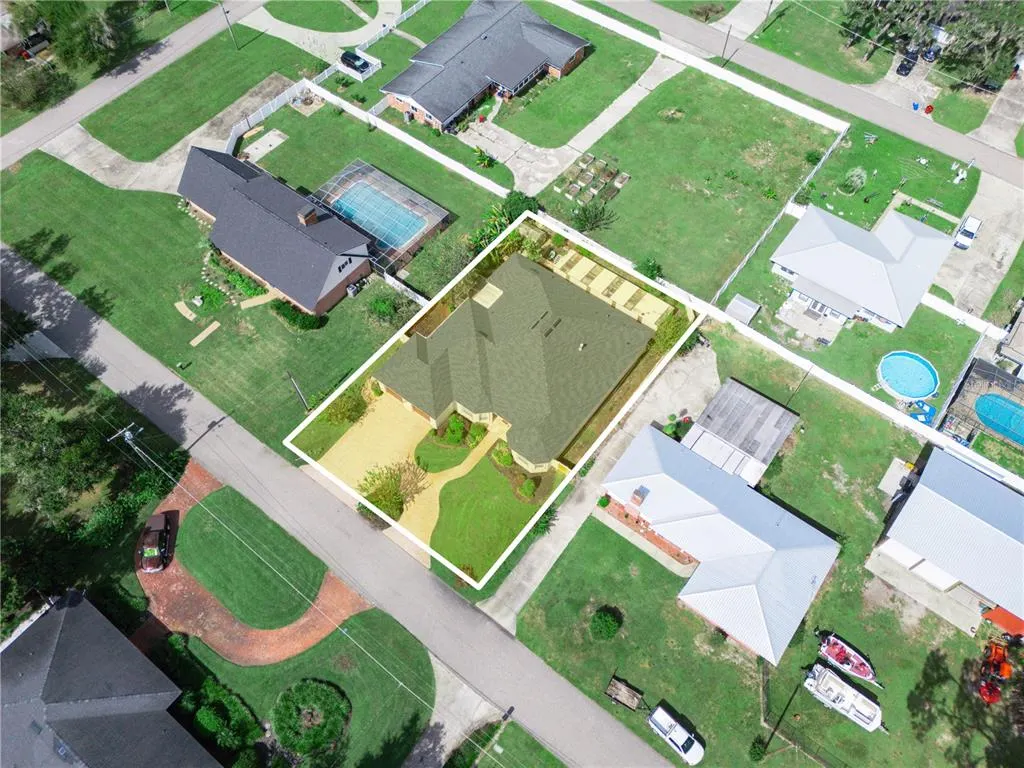
- Lot Size0.27 Acres
Data Source:
Stellar MLS
Property Description
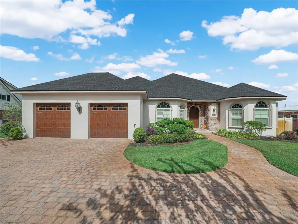
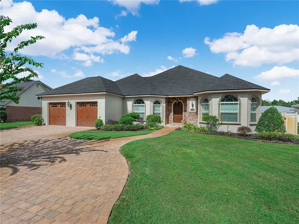
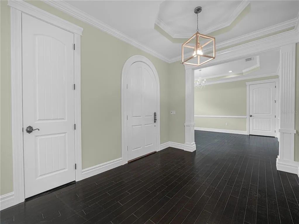
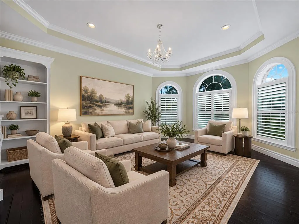
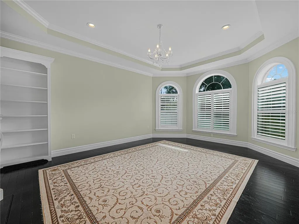
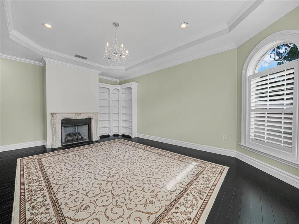
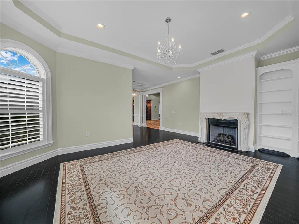
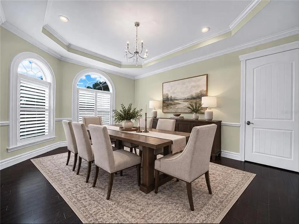
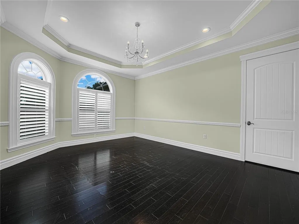
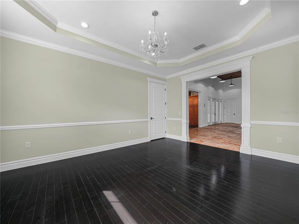
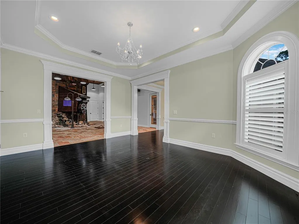
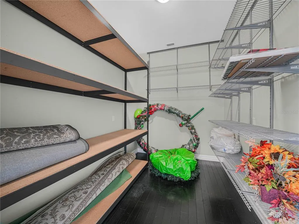
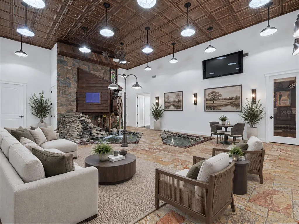
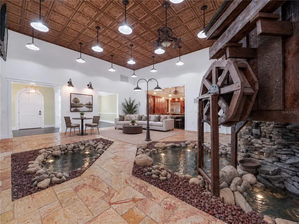
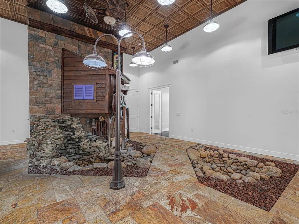
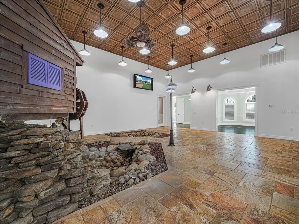
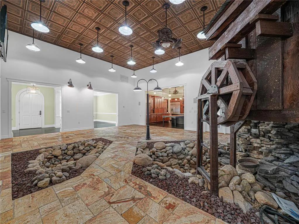
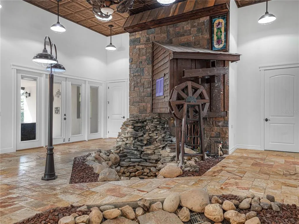
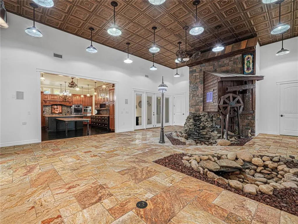
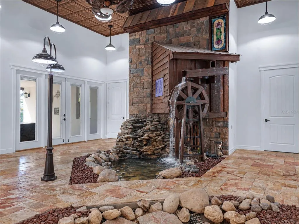
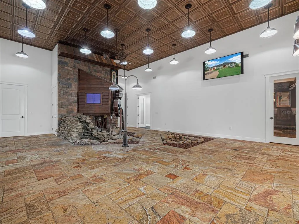
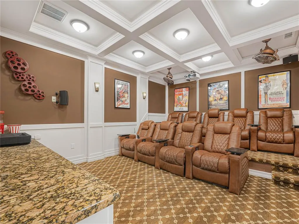
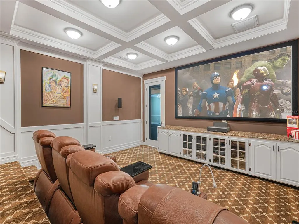
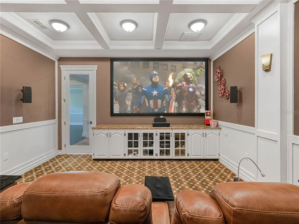
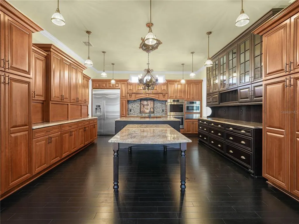
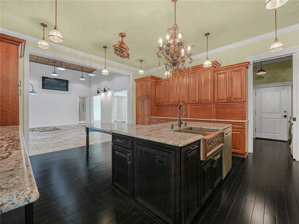
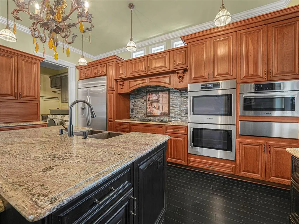
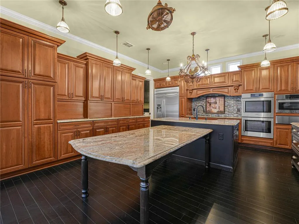
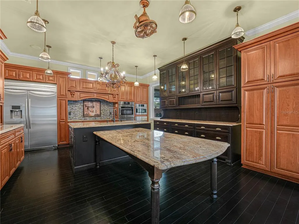
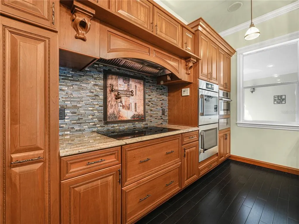
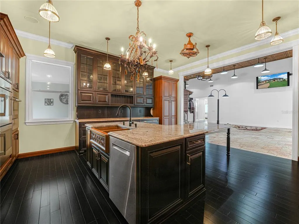
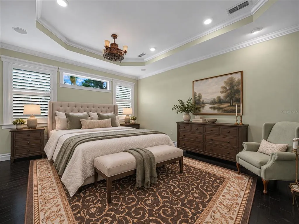
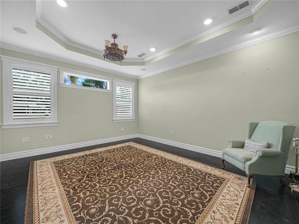
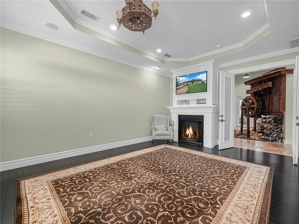
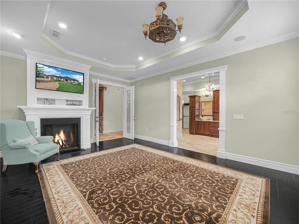
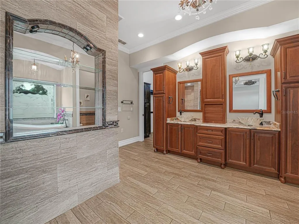
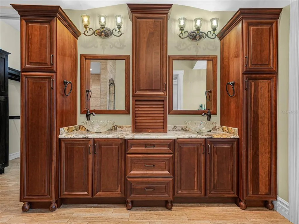
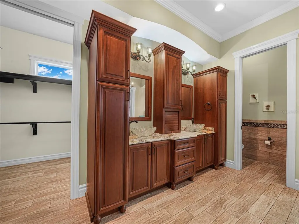
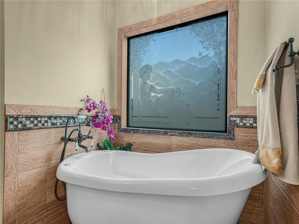
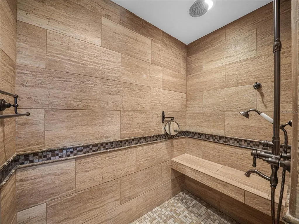
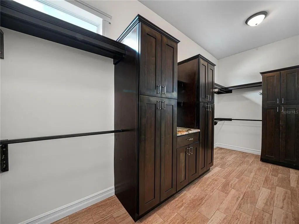
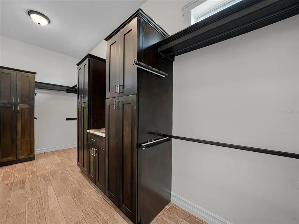
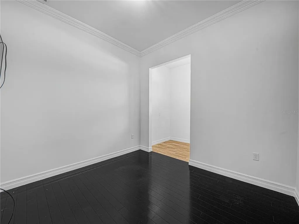
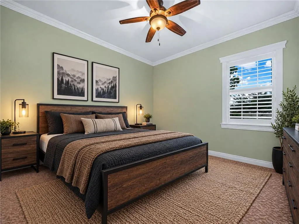
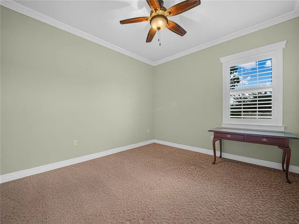
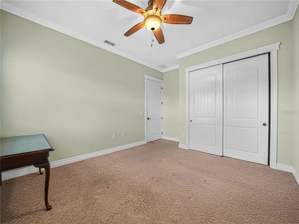
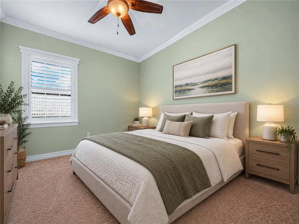
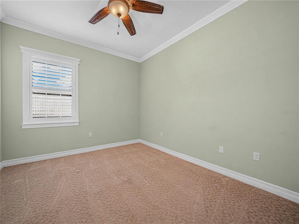
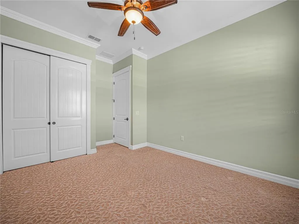
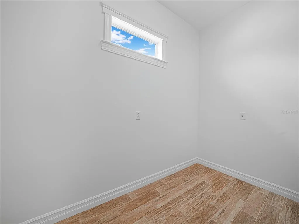
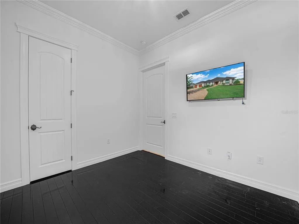
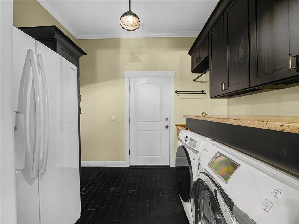
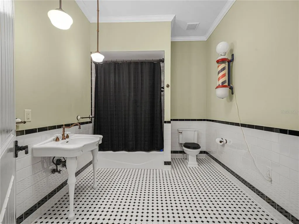
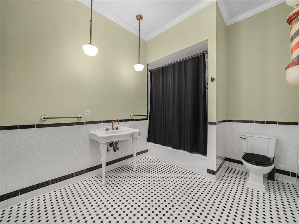
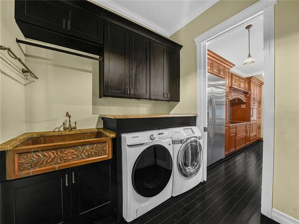
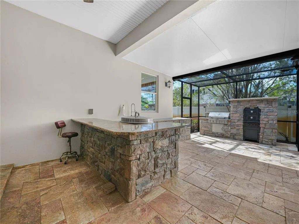
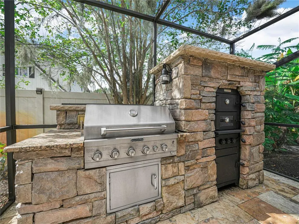
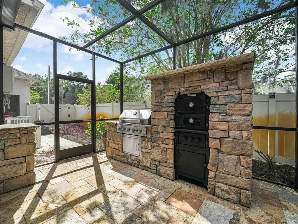
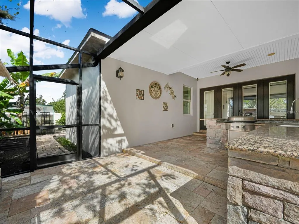
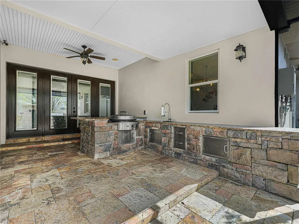
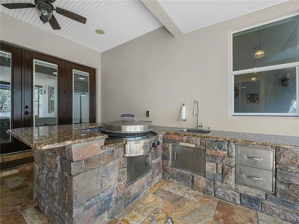
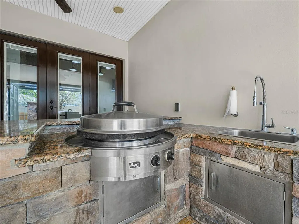
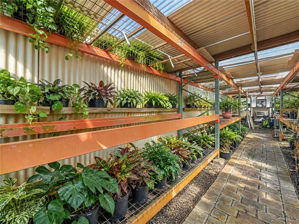
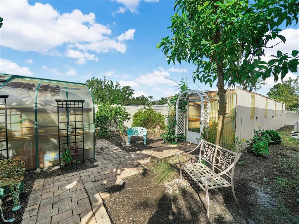
Virtually Staged. Custom-Designed Masterpiece Offers An Unparalleled Living Experience With No Deed Restrictions. As you enter through the arched doorway, you're welcomed by a wide foyer that sets the tone for the elegance that unfolds. The formal living room, featuring bay windows with custom shutters, crown molding, a marble mantle gas fireplace, and custom-built library shelving. Imagine the melodies of a baby grand piano filling the room during the holidays. Spacious dining room, large enough to host a crowd and still accommodate your China cabinet and buffet. Storage closet provides air-conditioned space for your holiday decorations. Breathtaking approximately 600-square-foot solarium, with a serene water feature flowing to two koi ponds and a working water wheel; the peaceful sound of water creates a tranquil ambiance throughout the house. Culinary enthusiasts will delight in the custom-designed kitchen, featuring handcrafted cabinetry and granite countertops. A built-in China cabinet doubles as a buffet line for dinners, while the hidden built-in coffee maker, oversized refrigerator/freezer, induction cooktop, double ovens, warmer drawer, microwave, and copper farm sink make this kitchen a chef's paradise. For entertainment, the media room offers plush seating, a large screen, and built-in surround sound, ensuring every movie night is a cinematic experience. The primary bedroom features a gas-burning fireplace and a custom TV nook, creating a cozy haven. The en-suite bathroom features a walk-in shower, double sinks, custom shelving, a soaking tub with a stained-glass window, and a spacious walk-in closet. The 4th bedroom, with its high window, is a perfect hobby room, offering abundant natural light for artists and creators. BBQ enthusiasts' dream, complete with an EVO hibachi grill, built-in sink, storage drawer, grill, and pizza ovens. The aquaponics or koi pond system connects to a outside watering, allowing you to enrich flower garden with nutrient-rich fish wastewater. A gardener's delight, featuring orange, avocado, peach, banana, and pear trees.
| Price History | |
|---|---|
| 11/4/2026 | Listed $799,900 |
General Features
| Sewer | Public Sewer |
|---|---|
| Heating | Central,Propane |
| Cooling | Central Air |
| Utilities | Cable Available,Electricity Available,Sewer Connected,Sprinkler Well,Street Lights,Water Connected |
| Possession | Close Of Escrow |
| Roof | Shingle |
| Appliances | Built-In Oven,Convection Oven,Cooktop,Dishwasher,Disposal,Dryer,Electric Cooktop,Microwave,Range Hood,Refrigerator,Tankless Water Heater,Washer |
| Zoning | R-1A |
| Garage Spaces | 2 |
| Patio/Porch Features | Covered,Screened |
| Architectural Style | Contemporary,Florida |
| Construction Materials | Block,Stucco |
| Year Built | 2015 |
| Levels | One |
| Property Subtype | Single Family Residence |
| Tax Year | 2025 |
| Ownership | Fee Simple |
| County | Hillsborough |
| New Construction | false |
| Property Type | Residential |
| Attached Garage | true |
| Subdivision Name | RUSSELL LEE SUB |
| Facing Direction | South |
| Garage Y/N | true |
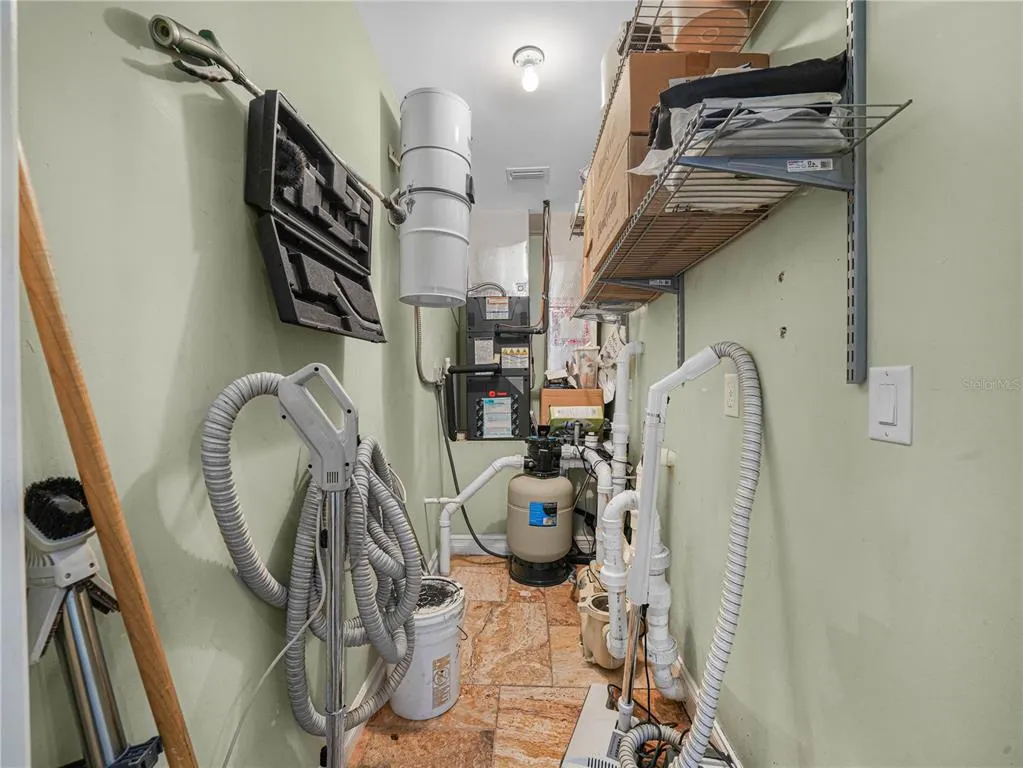
| Green Indoor Air Quality | Whole House Vacuum System |
| Green Water Conservation | Drip Irrigation |
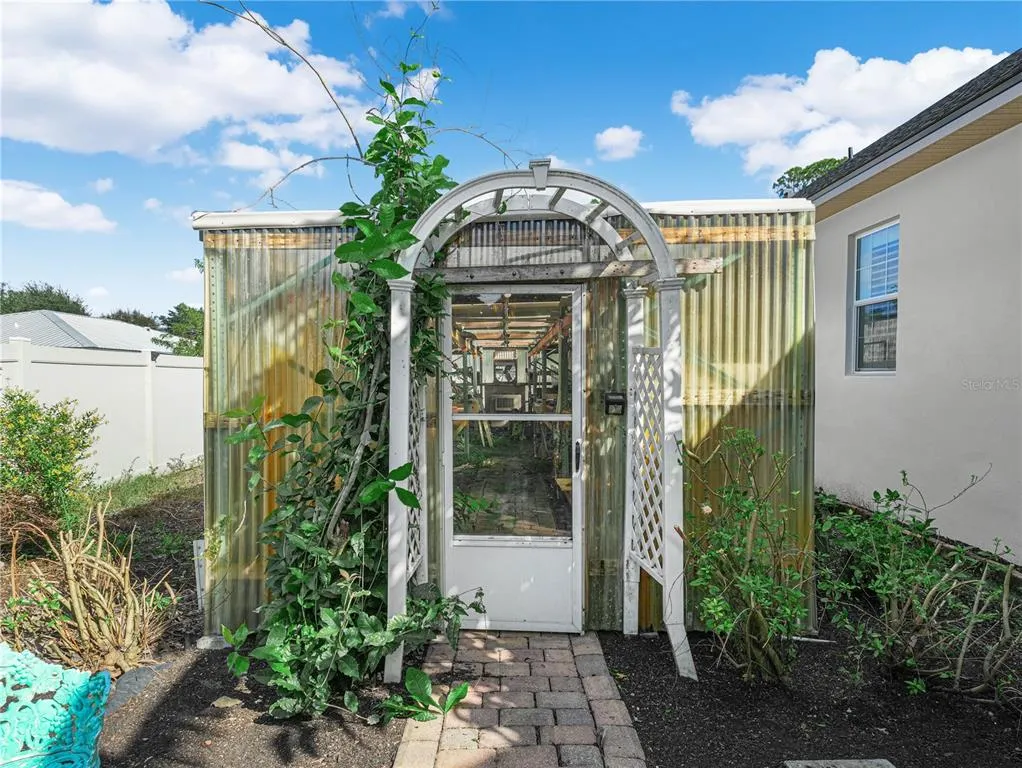
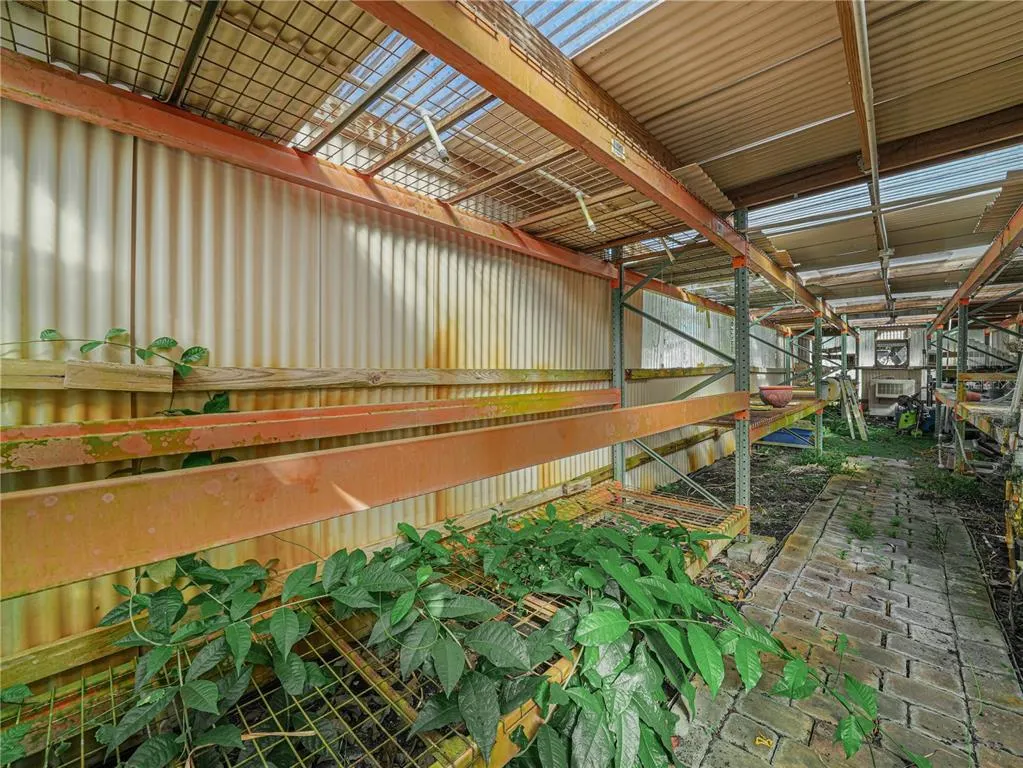
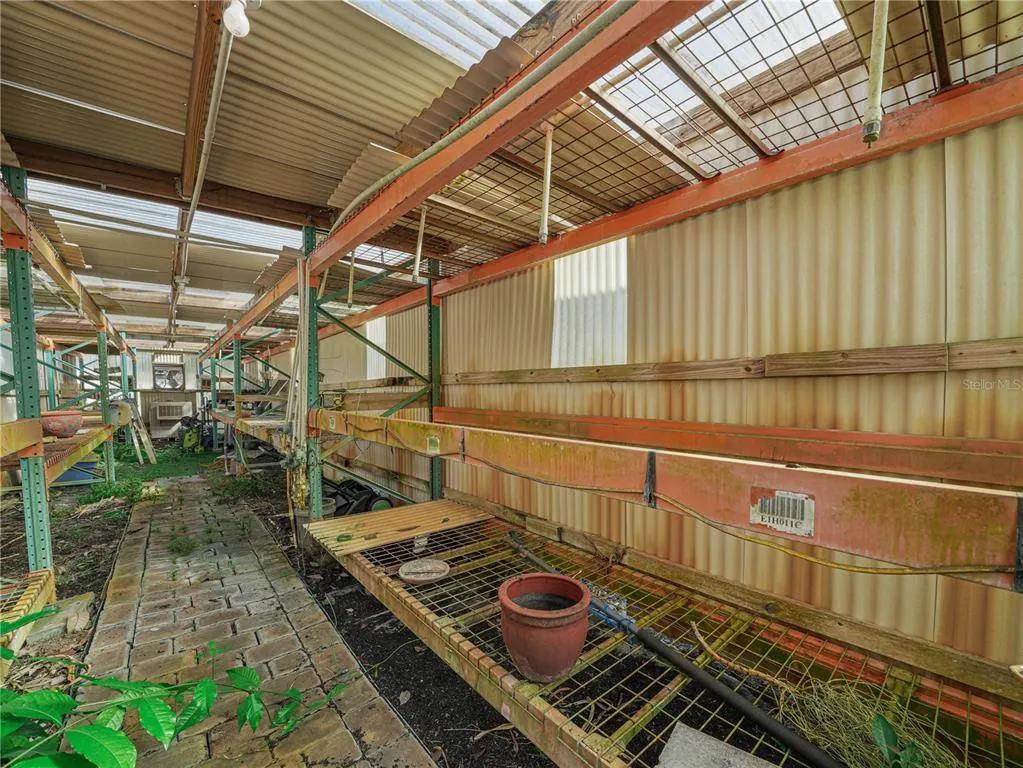
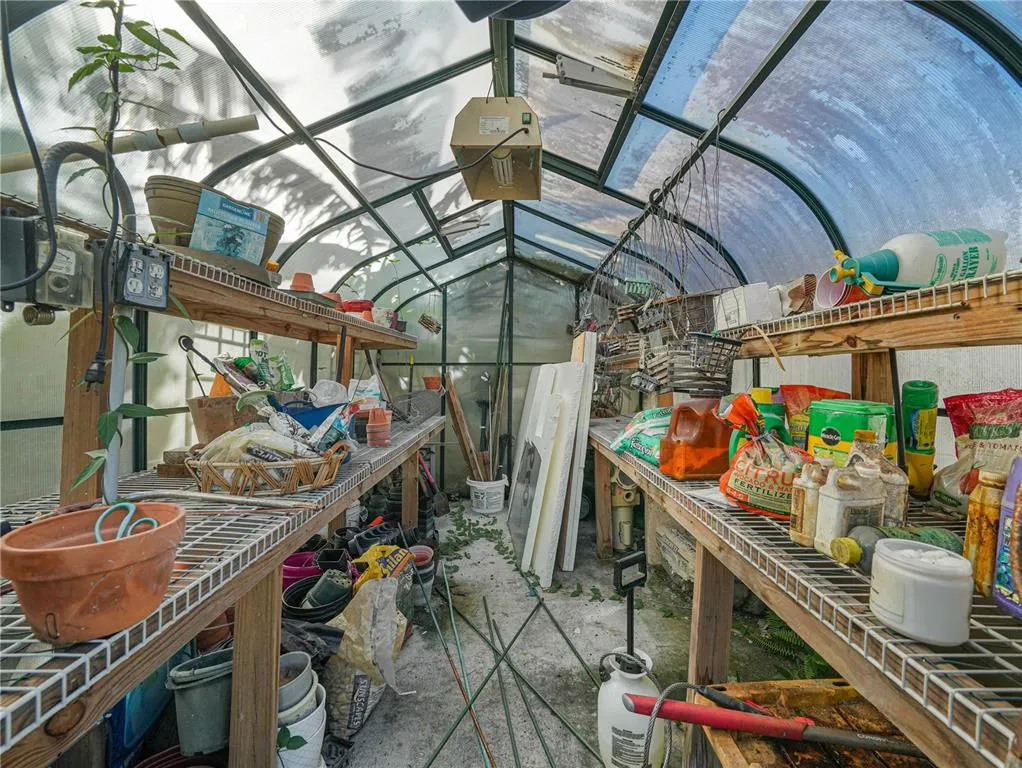
| Other Structures | Greenhouse,Outdoor Kitchen |
| Total Rooms | 13 |
| Full Baths | 2 |
| Status | Coming Soon |
| Directions | I-4 to Alexander Street, go south to Mendonsa Road, go east to Hunter Street, go south to Russell Drive, make left house on the left. |
| City | PLANT CITY |
| Senior Community Y/N | false |
| MLS Area | 33563 - Plant City |
| Lot Size Units | Square Feet |
| Lot Size Square Feet | 11880 |
| Carport Y/N | false |
| Listing Terms | Cash,Conventional,VA Loan |
| Land Lease Y/N | false |
| Tax Annual Amount | 5940.72 |
| Property Condition | Completed |
| Additional Parcels Y/N | false |
| Lease Considered Y/N | true |
| Virtual Tour | https://youtu.be/BlSgl1ZFhXg |
| Building Area Units | Square Feet |
| Living Area Units | Square Feet |
| Standard Status | Coming Soon |
| Occupancy Type | Vacant |
| Tax Lot | 17 |
| Virtual Tour | https://viewlistingdetails.com/listing/724-w-russell-drive-plant-city-fl-33563-uoVM |
| Legal Description | RUSSELL LEE SUBDIVISION LOT 17 |
| Minimum Lease | No Minimum |
| Water Access Y/N | false |
| Additional Rooms | Attic,Bonus Room,Den/Library/Office,Family Room,Formal Dining Room Separate,Formal Living Room Separate,Inside Utility,Media Room,Storage Rooms |
| Water View Y/N | false |
| Flood Zone Code | X |
| In Law Suite YN | false |
| Flood Zone Code X | Yes |
Interior Features
| Interior Amenities | Built-in Features,Ceiling Fan(s),Central Vacuum,Coffered Ceiling(s),Crown Molding,Eating Space In Kitchen,High Ceilings,Open Floorplan,Primary Bedroom Main Floor,Solid Surface Counters,Solid Wood Cabinets,Split Bedroom,Stone Counters,Tray Ceiling(s),Vaulted Ceiling(s),Walk-In Closet(s),Window Treatments |
|---|---|
| Flooring | Carpet,Ceramic Tile,Engineered Hardwood |
| Furnished Y/N | Partially |
| Fireplace Features | Gas,Living Room,Master Bedroom |
| Total Stories | 1 |
| Air Conditioning Y/N | true |
| Heating Y/N | true |
| Window Features | Blinds,Double Pane Windows,Shutters |
| Fireplace Y/N | true |
| Laundry Features | Gas Dryer Hookup,Inside,Laundry Room,Sink |
| Total Bedrooms | 4 |
| LivingAreaSource | Public Records |
| Total Baths | 2 |
Exterior Features
| Exterior Amenities | French Doors,Irrigation System,Other,Outdoor Grill,Outdoor Kitchen |
|---|---|
| Vegetation | Fruit Trees,Mature Landscaping |
| Fencing | Vinyl |
| Parking Features | Circular Driveway,Driveway,Garage Door Opener,RV Parking |
| Lot Features | City Lot |
| Water Source | Public,Well |
| Lot Size Area | 11880 |
| Foundation Details | Slab |
| Building Area Total | 4587 |
| Lot Dimensions | 90 x 132 |
| Lot Size Acres | 0.27 |
| Road Surface Type | Asphalt |
| Private Pool | false |
| Waterfront Y/N | false |
| Covered Spaces | 2 |
Amenities
- Foreclosure
- Views
- Short Sale
- New Construction
- Adult 55+
- Lease To Own
- No HOA Fees
- Furnished
- Primary On Main
- Air Conditioning
- Seller Finance
- Green
- Fixer Upper
- Horse
- Golf
- Fireplace
- Deck
- Garage
- Basement
- Pool
Property vs Single Family Average in 33563
Price
Taxes
Year Built
 Copyright © MFRMLS.com All information deemed reliable but not guaranteed. All properties are subject to prior sale, change or withdrawal. Neither listing broker(s) or information provider(s) shall be responsible for any typographical errors, misinformation, misprints and shall be held totally harmless. Listing(s) information is provided for consumers personal, non-commercial use and may not be used for any purpose other than to identify prospective properties consumers may be interested in purchasing. Information on this site was last updated Last updated on November 8, 2026 5:20 PM UTC The listing information on this page last changed on Last updated on November 8, 2026 5:20 PM UTCd. The data relating to real estate for sale on this website comes in part from the Internet Data Exchange program of MFR MLS.
All information deemed reliable but not guaranteed. All properties are subject to prior sale, change or withdrawal. Neither listing broker(s) or information provider(s) shall be responsible for any typographical errors, misinformation, misprints and shall be held totally harmless. Listing(s) information is provided for consumers personal, non-commercial use and may not be used for any purpose other than to identify prospective properties consumers may be interested in purchasing.
Updated on November 8, 2026 5:20 PM UTC
 he information contained herein has been provided by REALTORS® Association of Citrus County, Inc. This information is from sources deemed reliable but not guaranteed by REALTORS® Association of Citrus County, Inc. The information is for consumers' personal, non-commerical use and may not be used for any purpose other than identifying properties which consumers may be interested in purchasing. The information contained in this web site is believed to be reliable but is not guaranteed.
